Historic Residence
A Landmark Residence Where Architecture and Setting Work in Harmony.
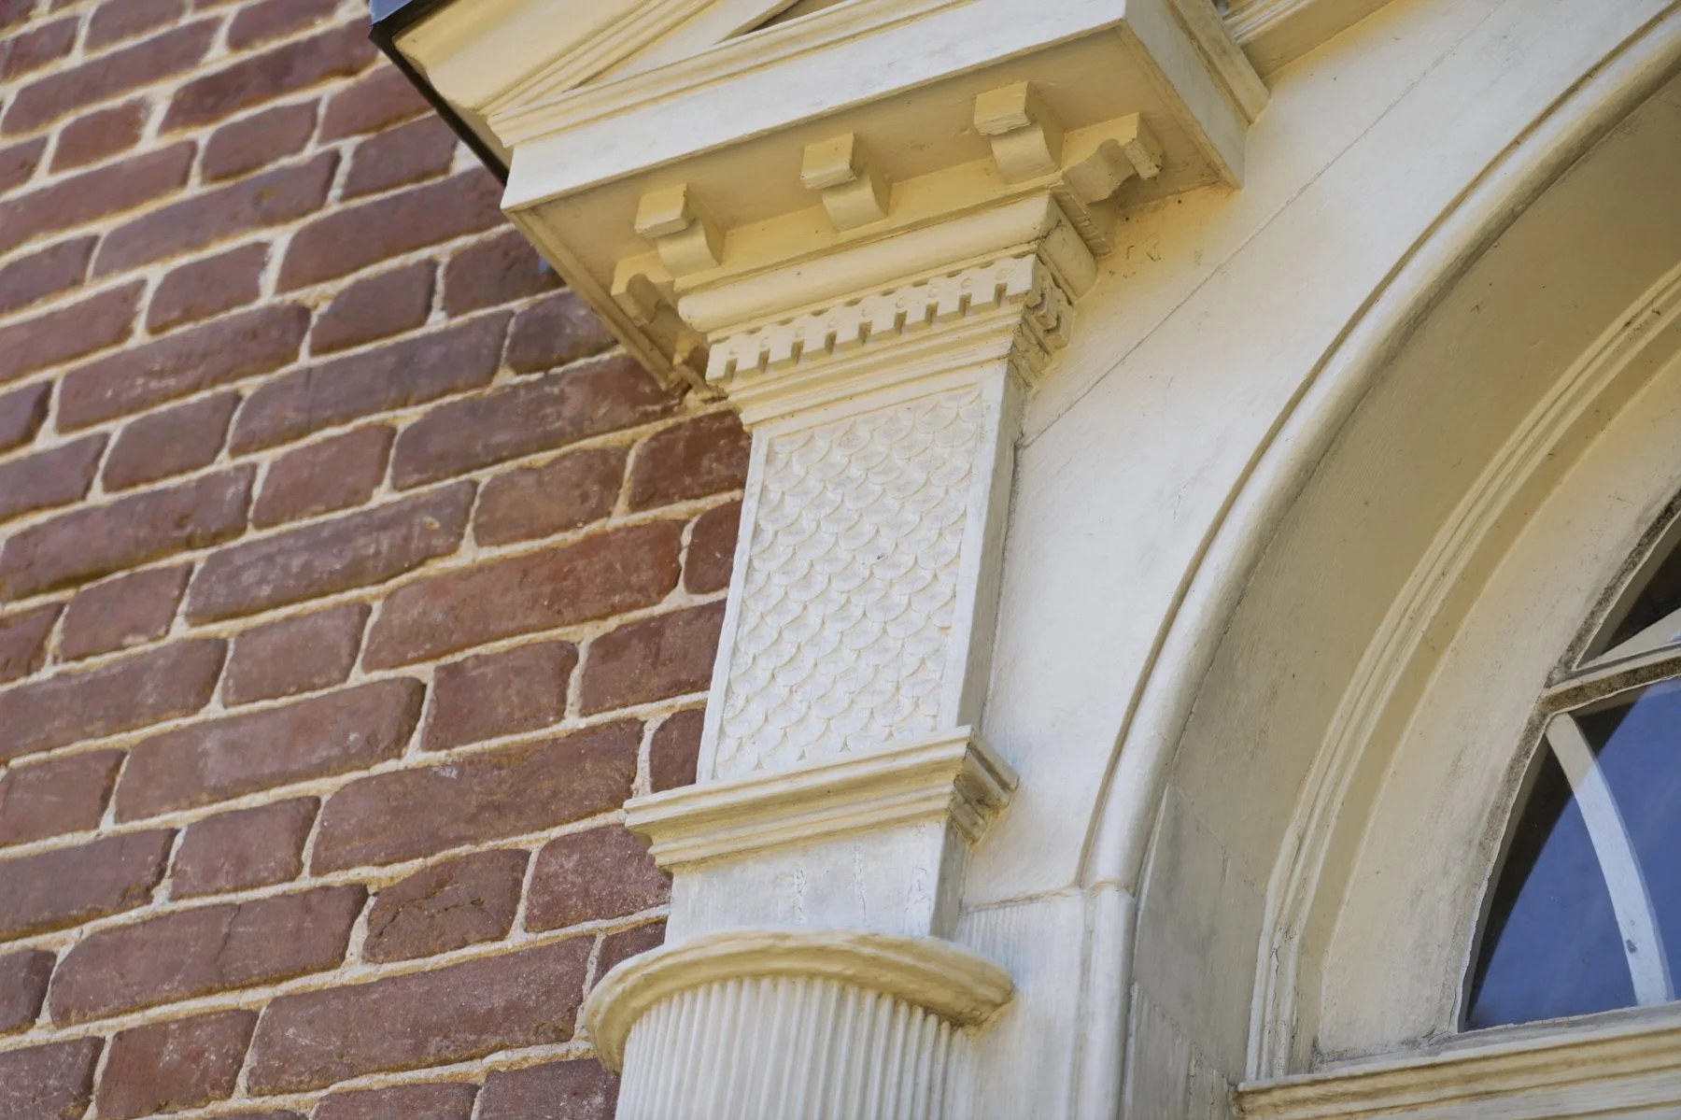
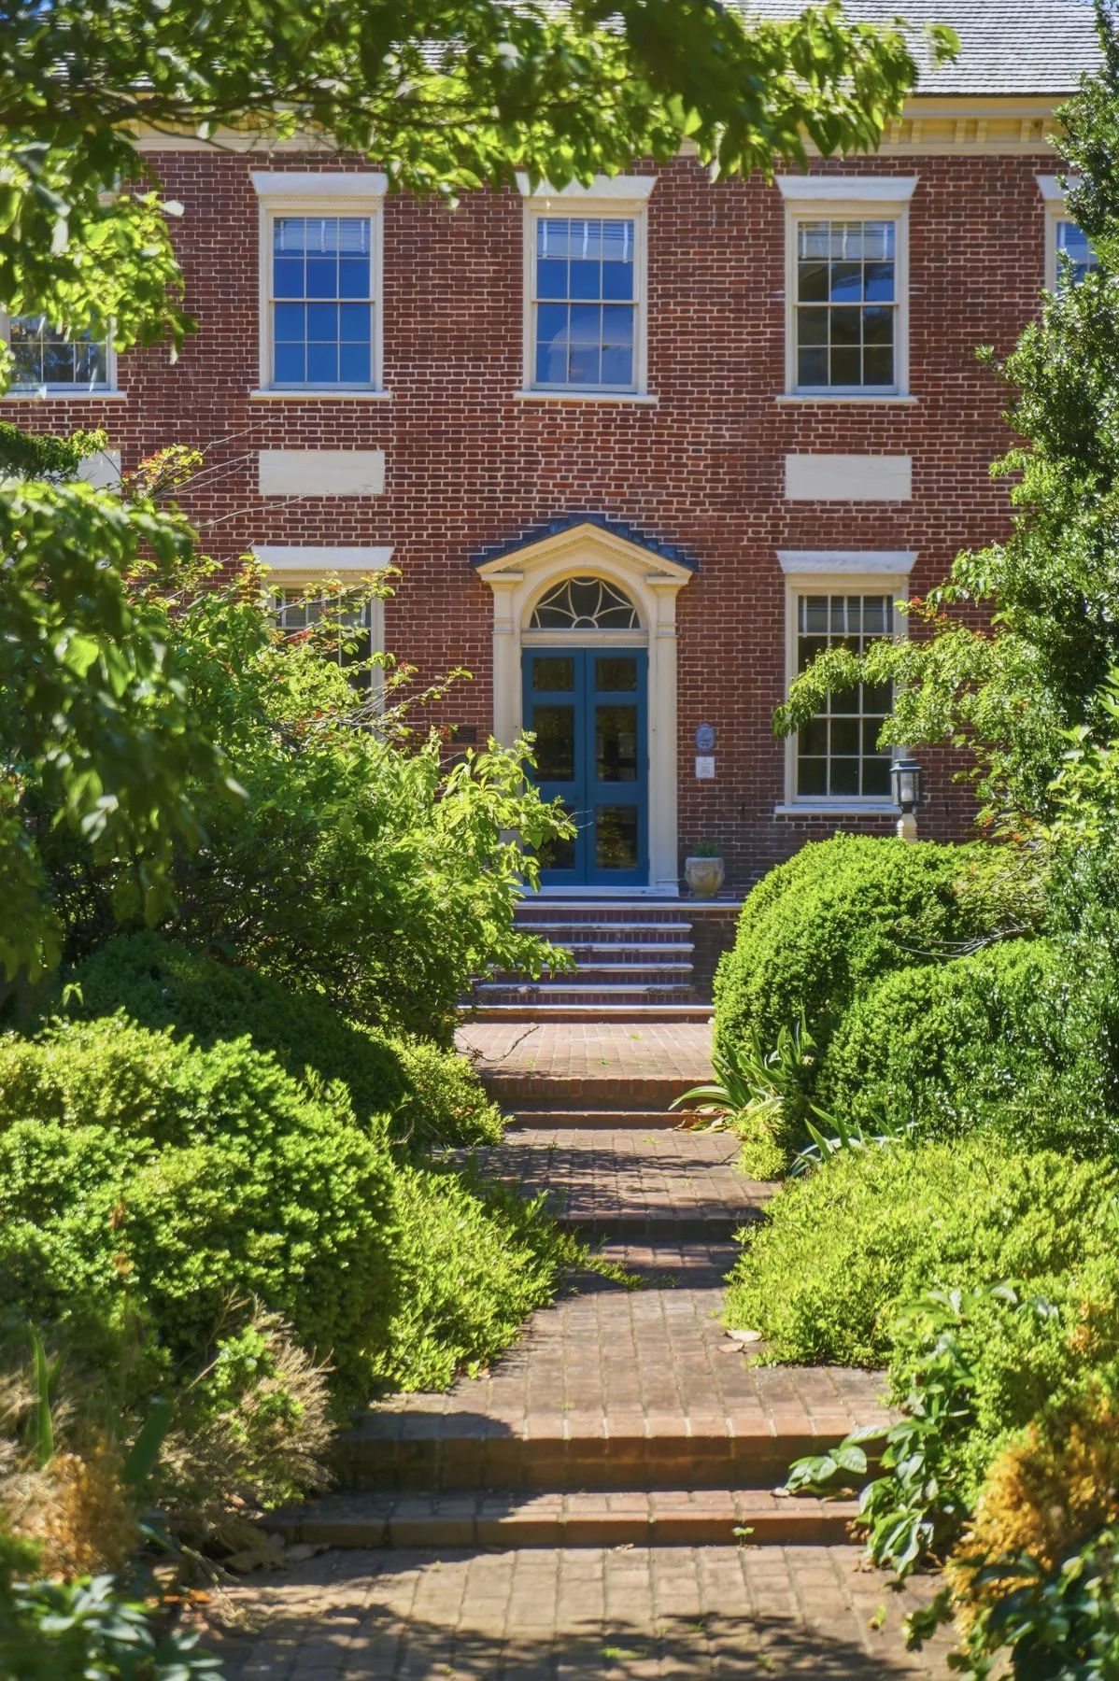
Regarded as one of the finest period homes on the Eastern Shore of Virginia, Wharton Place offers the rare combination of original period details and modern conveniences:
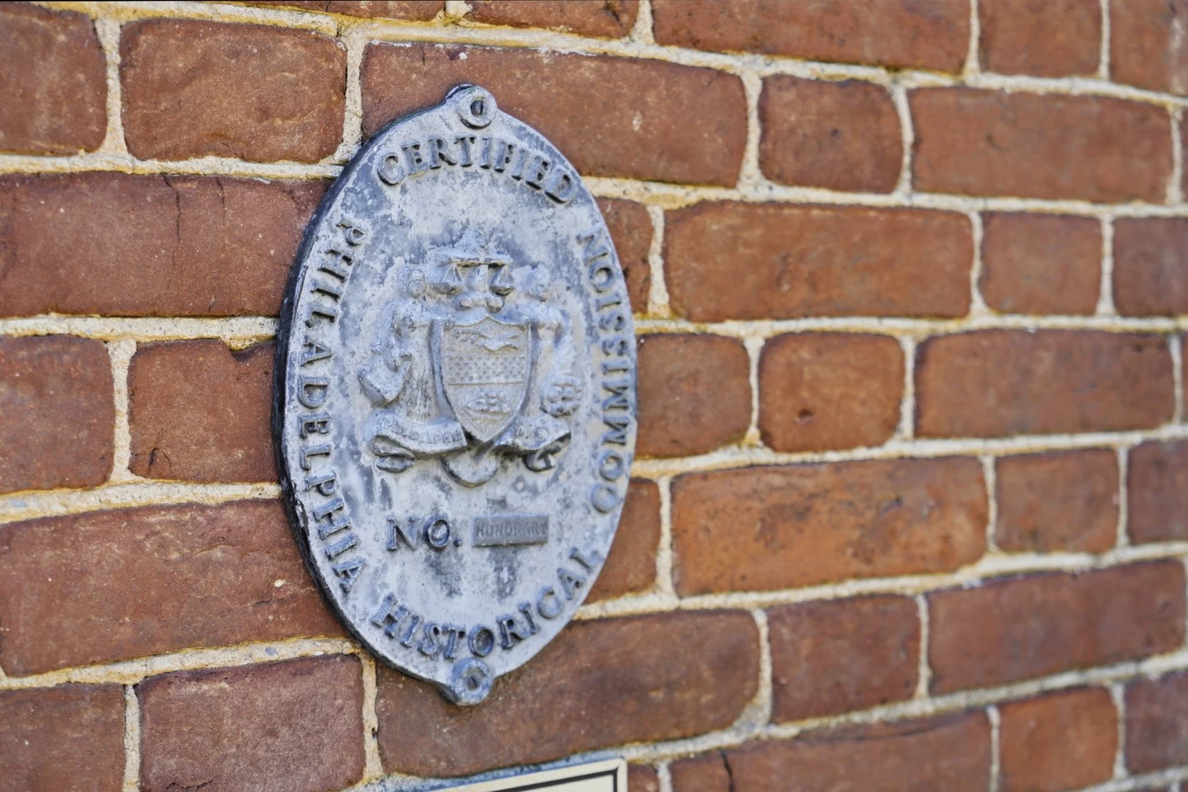
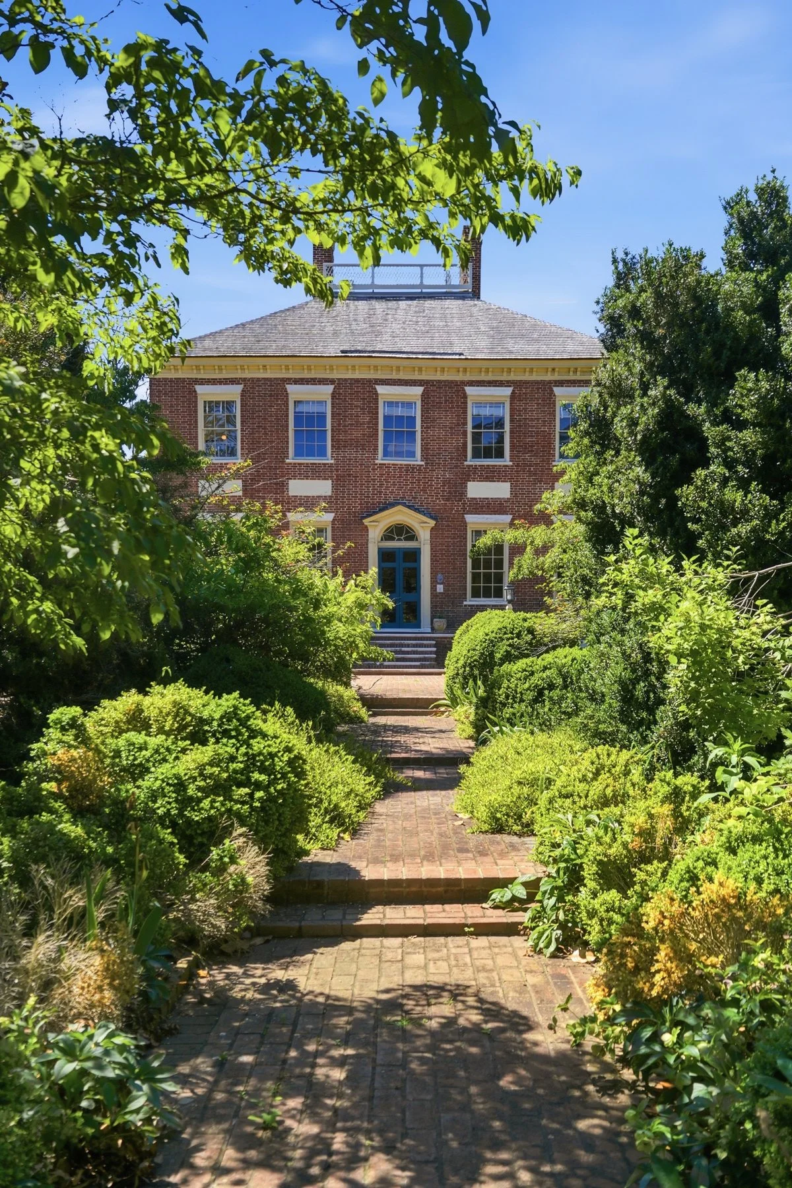
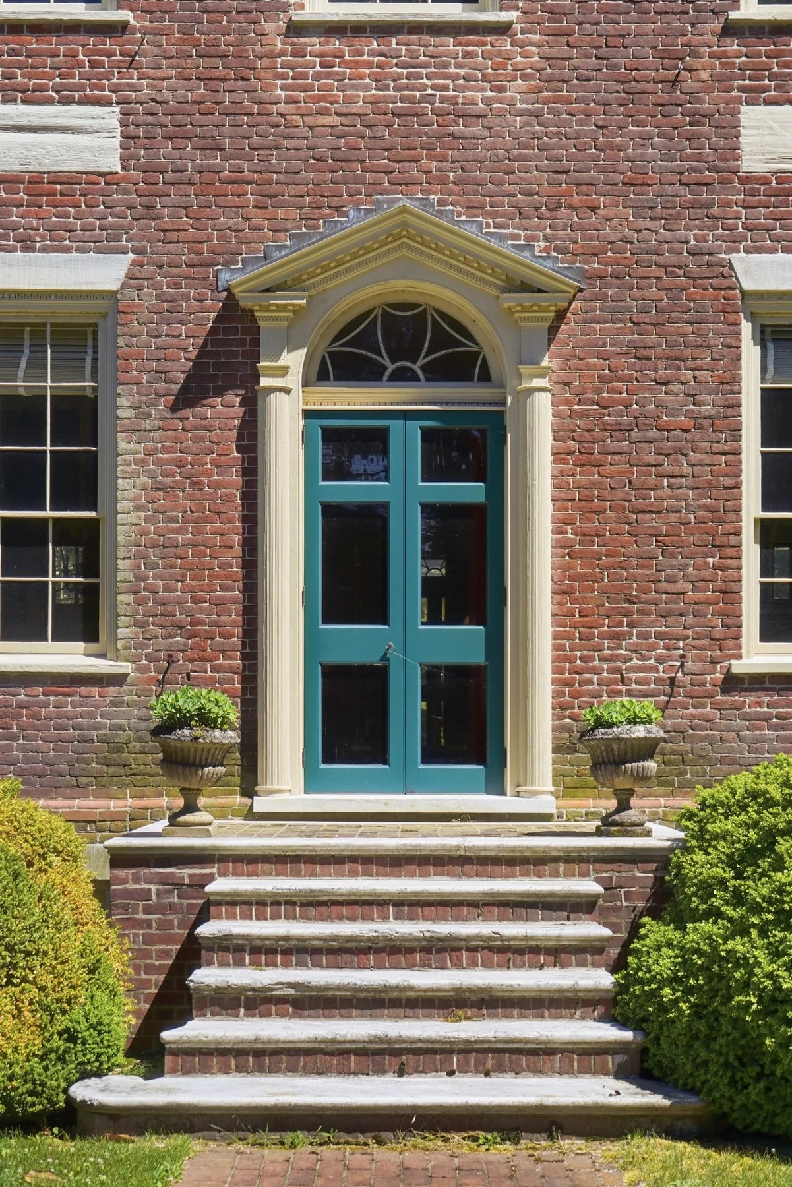
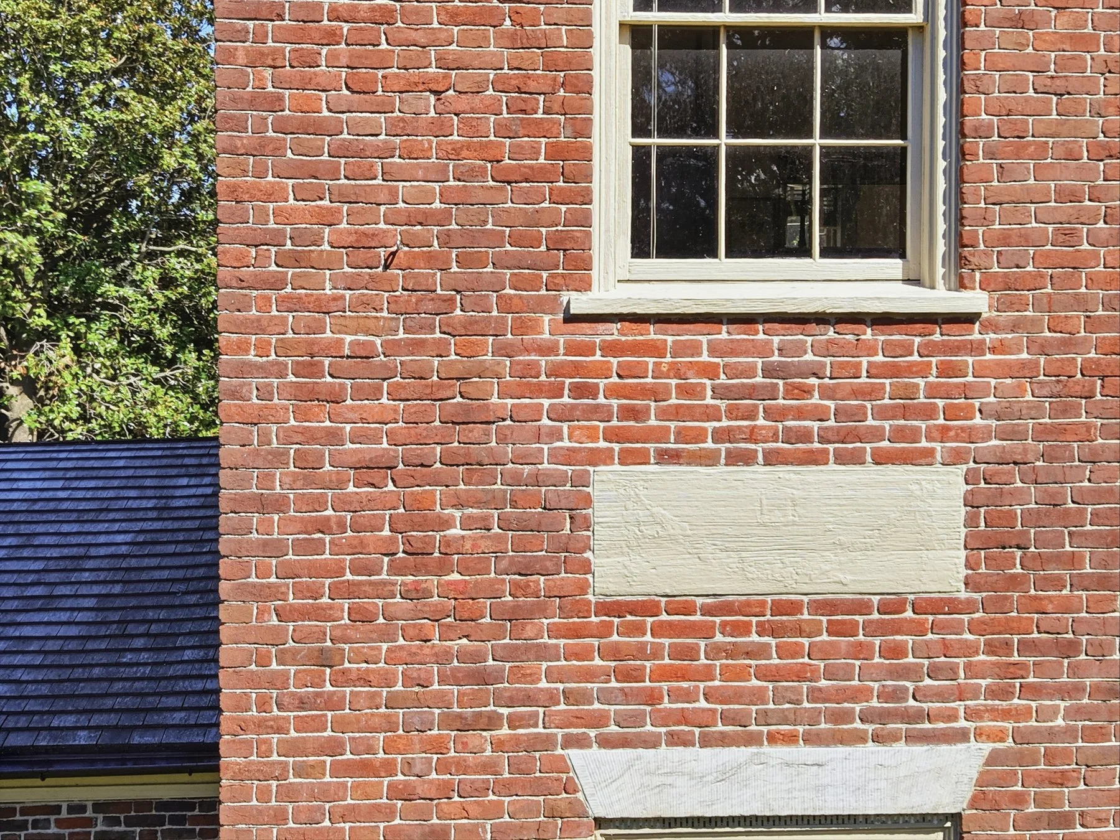
• National and State registered landmark 19th-Century Federal-style brick home, with notable Georgian influences;
• Approximately 4,410 sq. ft. living space on 3 floors, plus widow’s walk;
• Geo-thermal, high-efficiency, 3-zone HVAC system installed with back-up oil furnace heat; and
• Frequently referenced and cited in notes, books and periodicals since 1895, including twice in Garden & Gun.
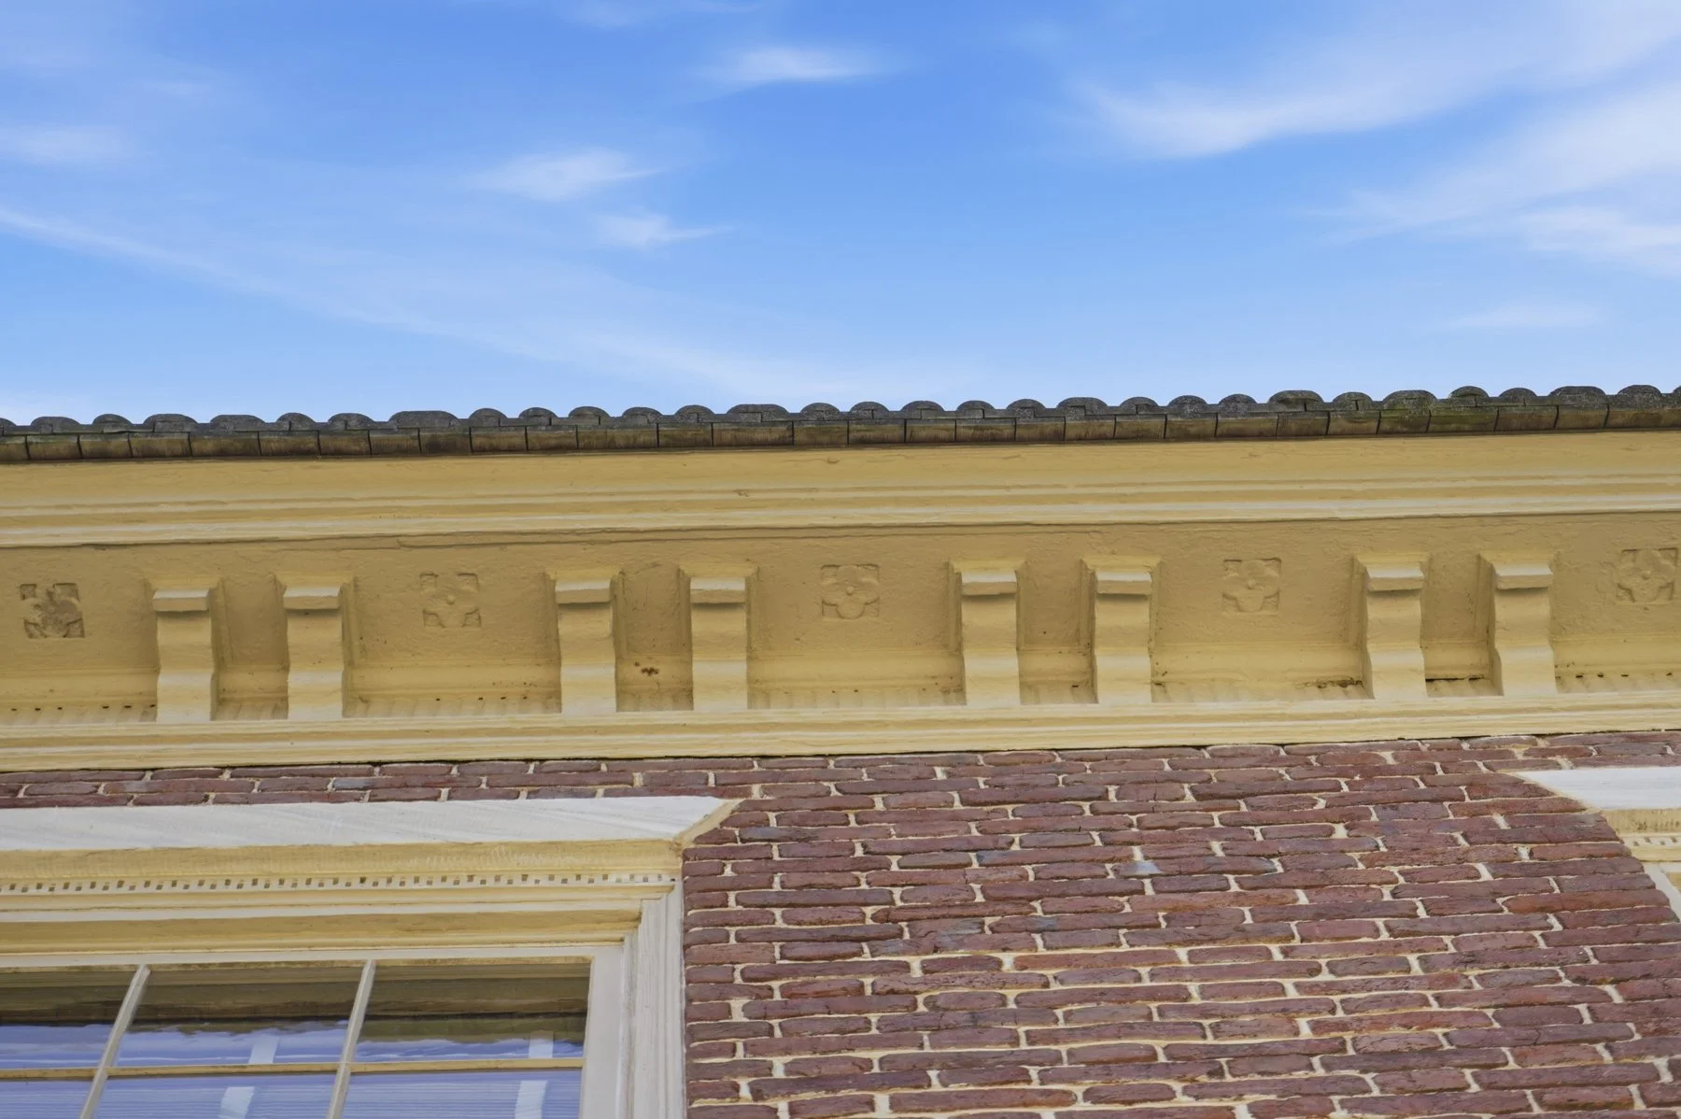
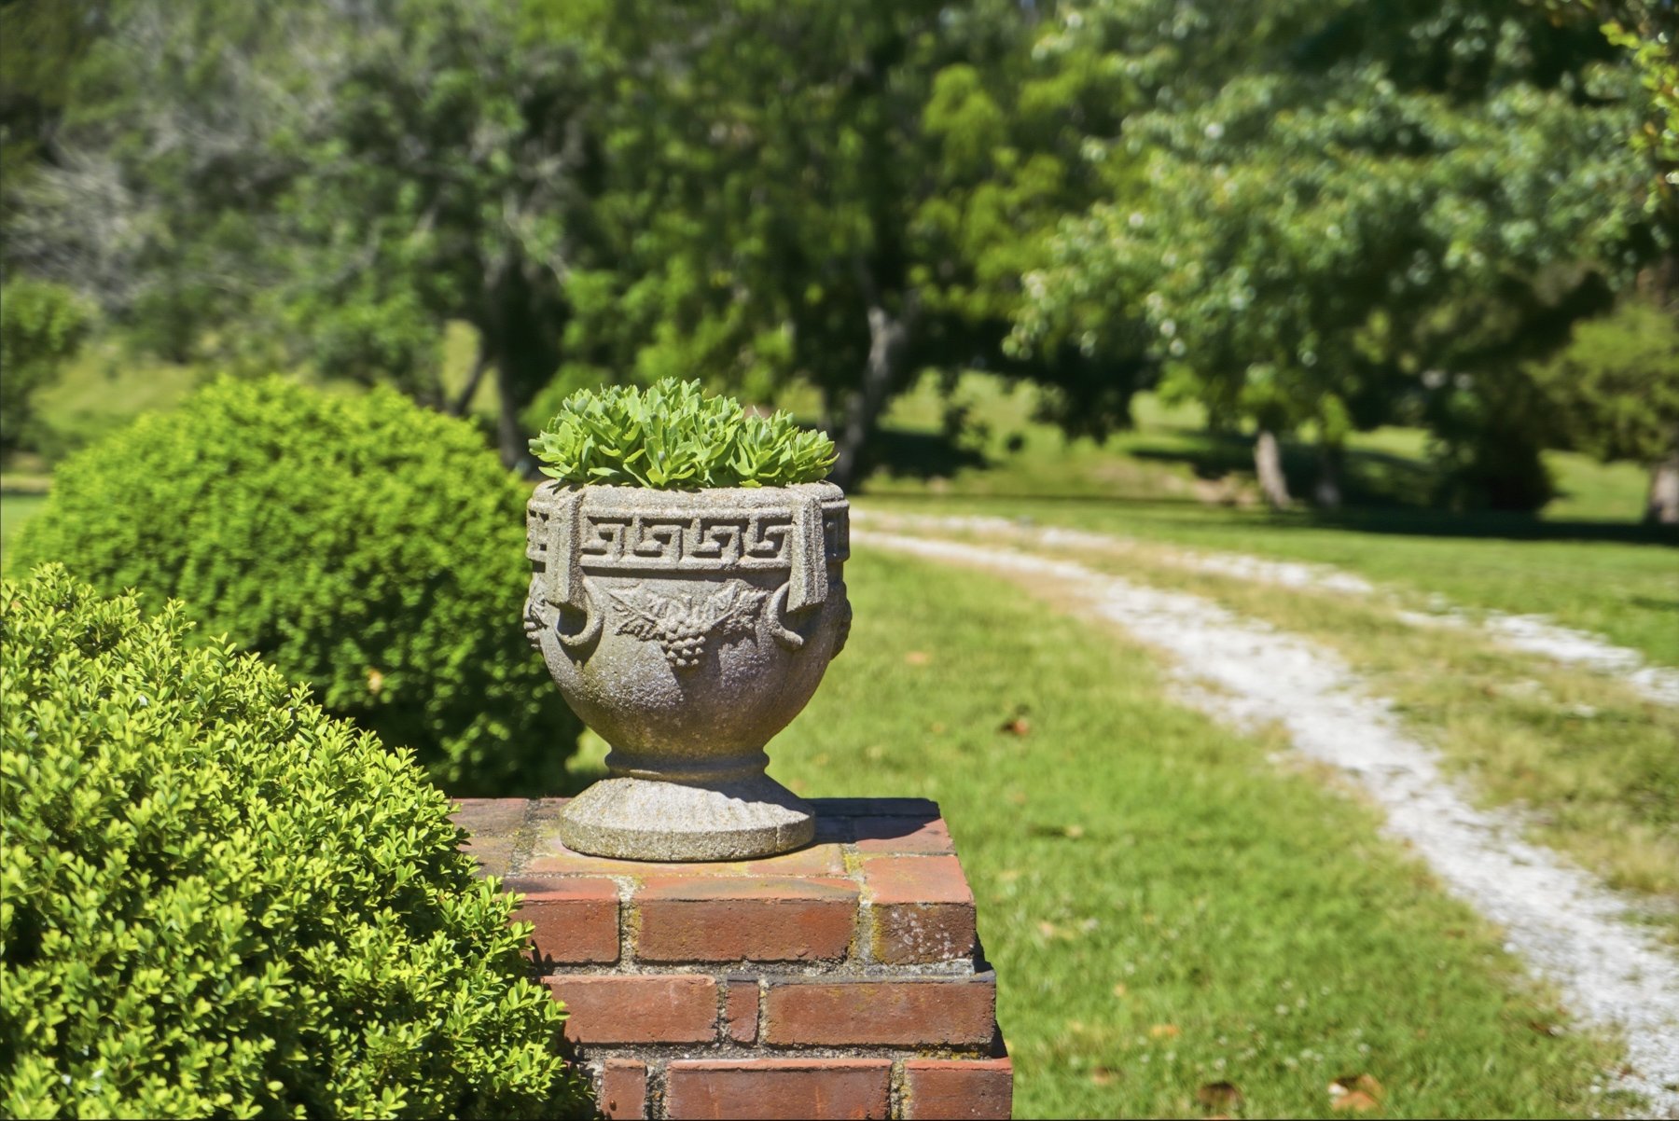
Exterior Views.
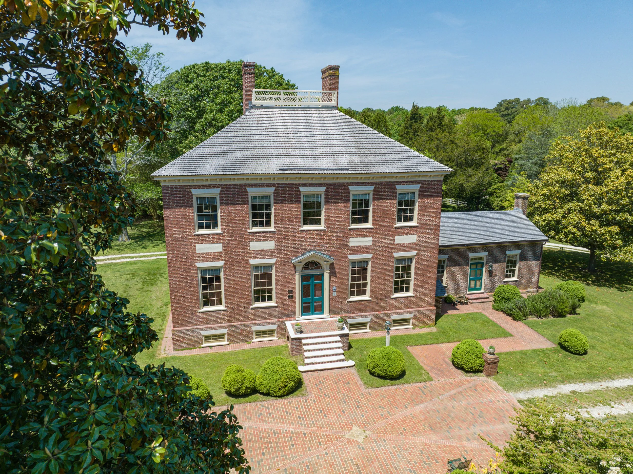
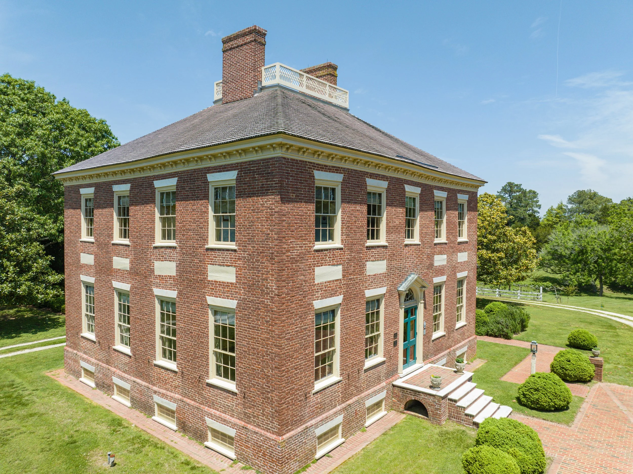
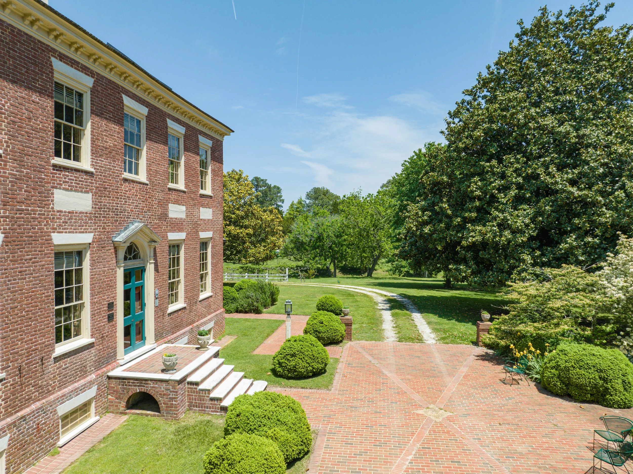
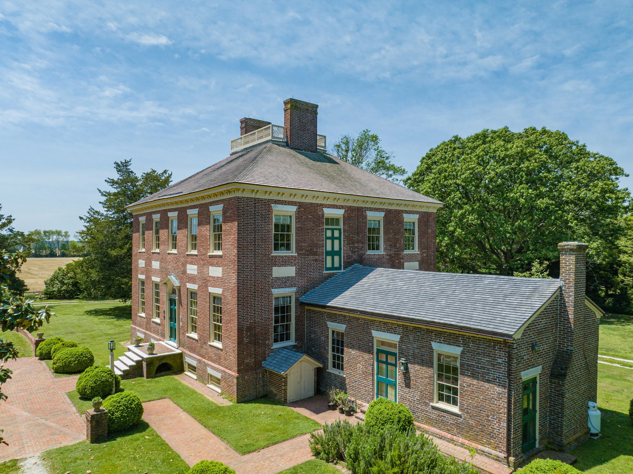
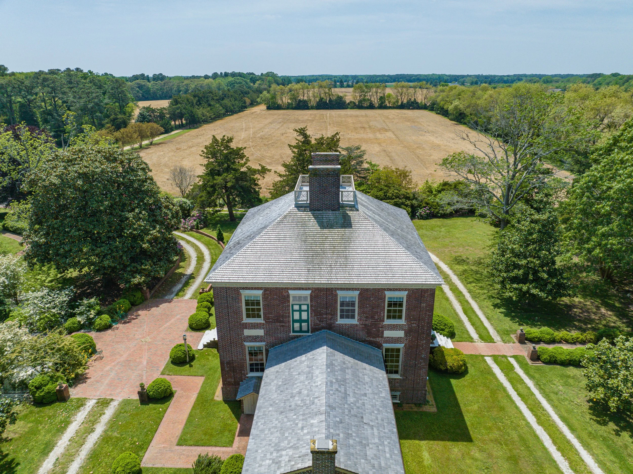
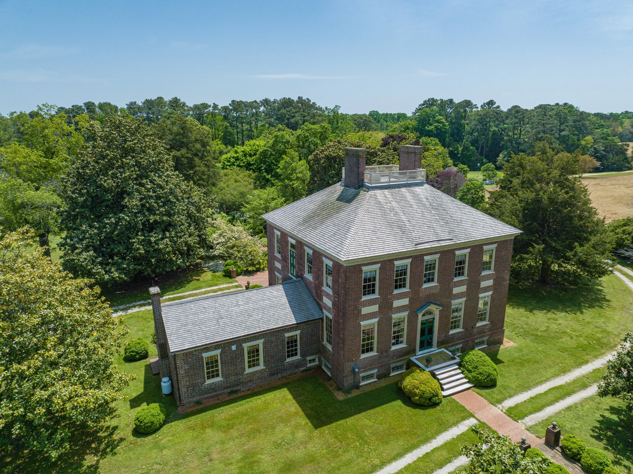
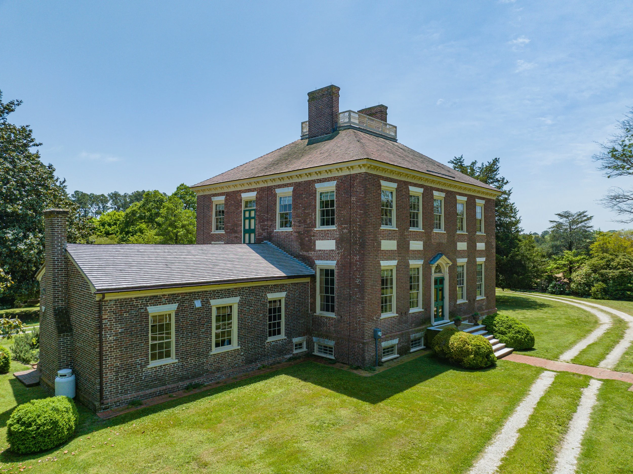
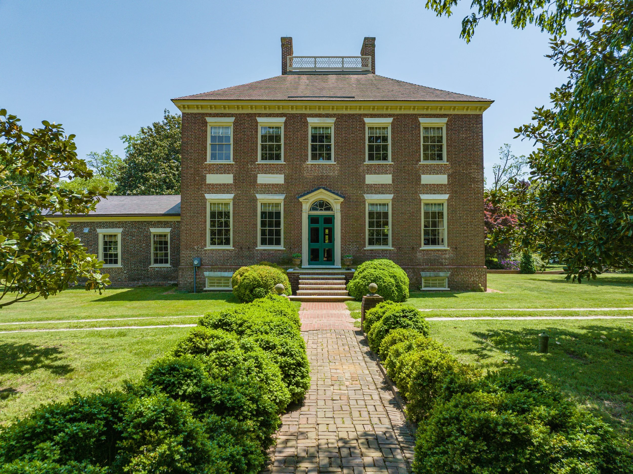
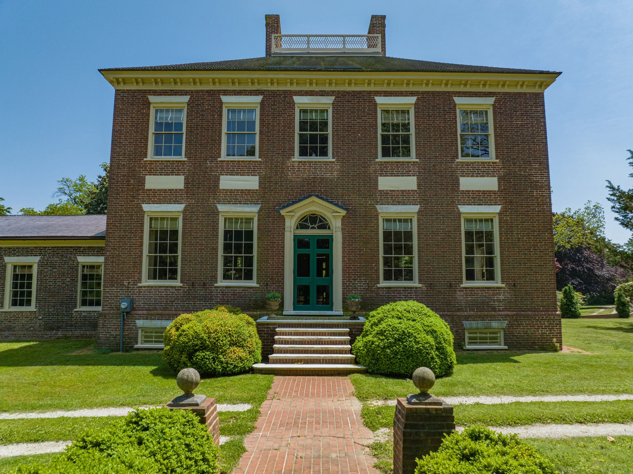
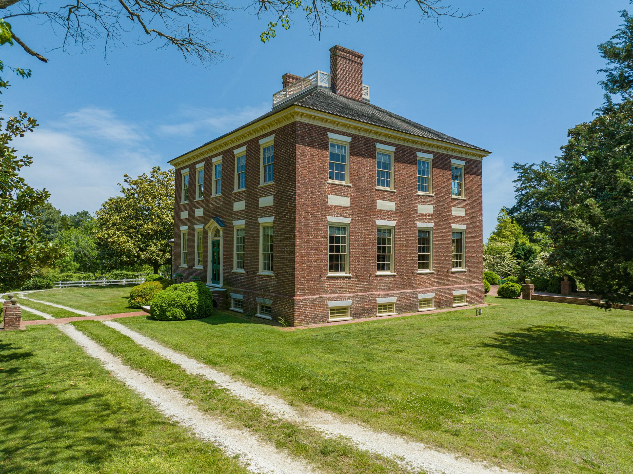
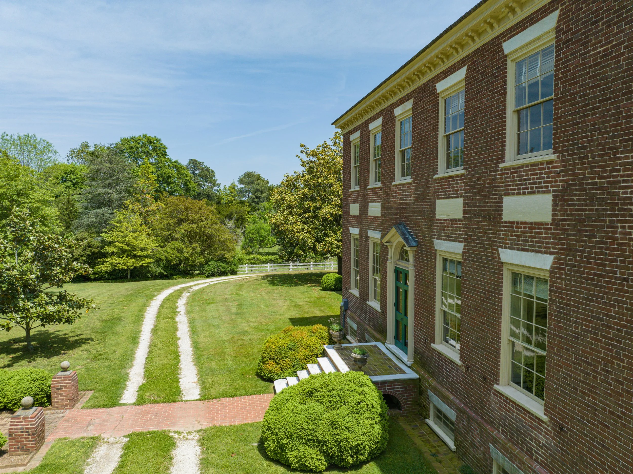
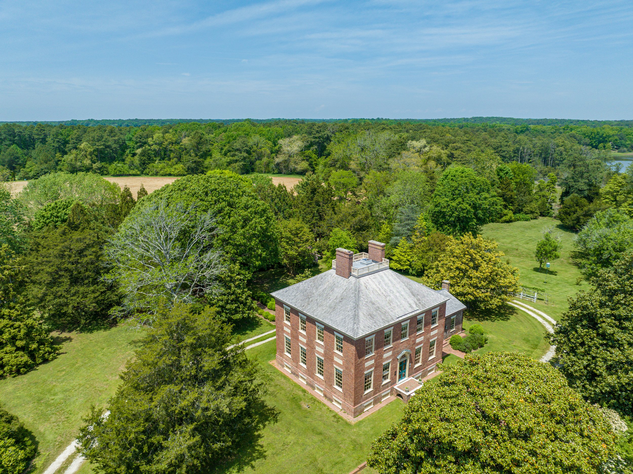
“… said to be, by far the finest and most costly house, ever built on the Eastern Shore of Va….”
S. Bassett French, Notes for Annals of Prominent Virginians of the XIX Century, 1895.
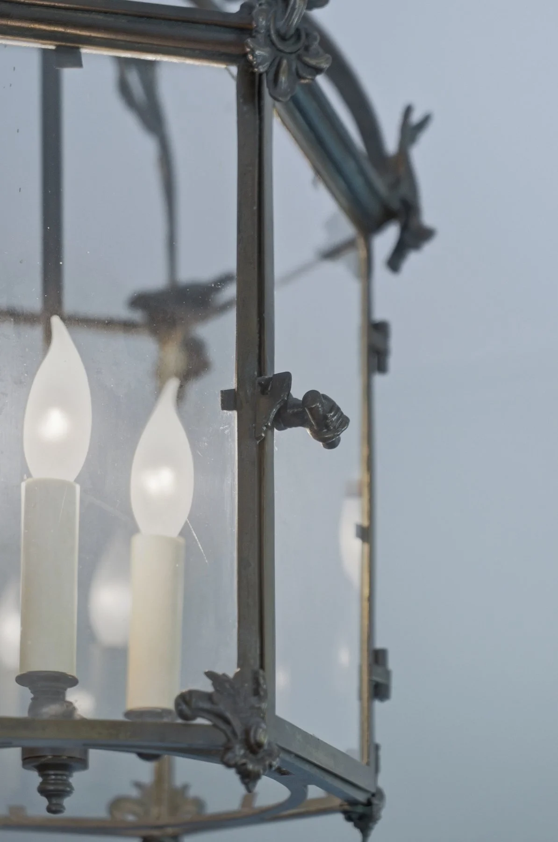
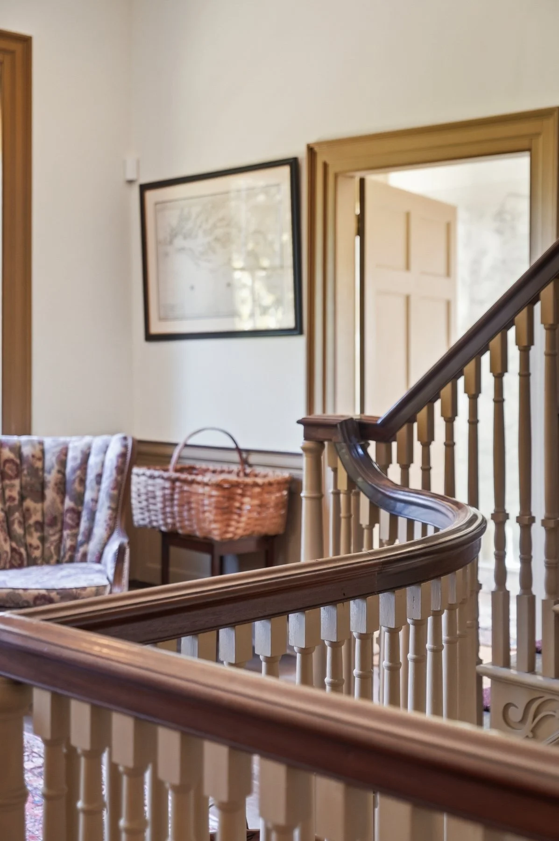
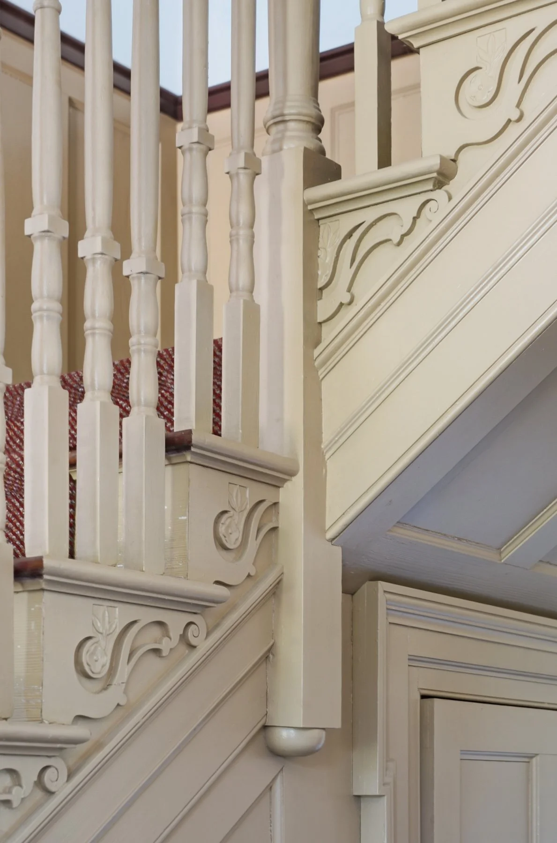
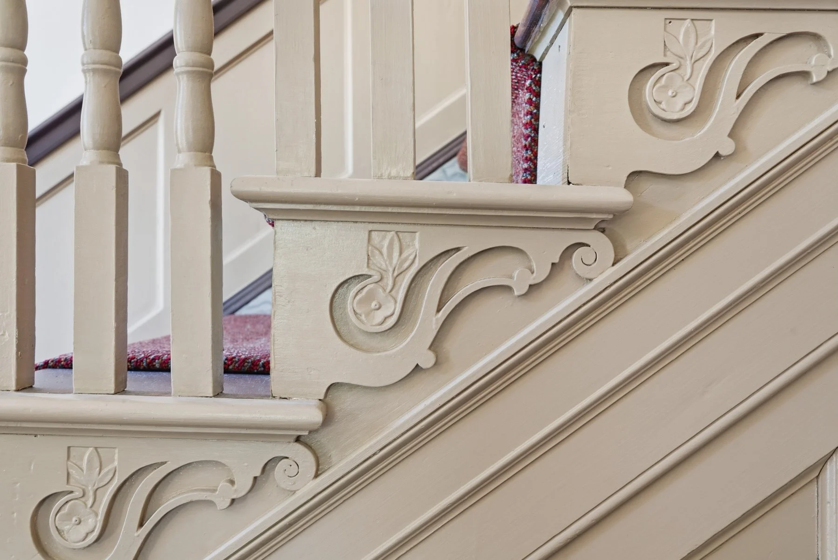
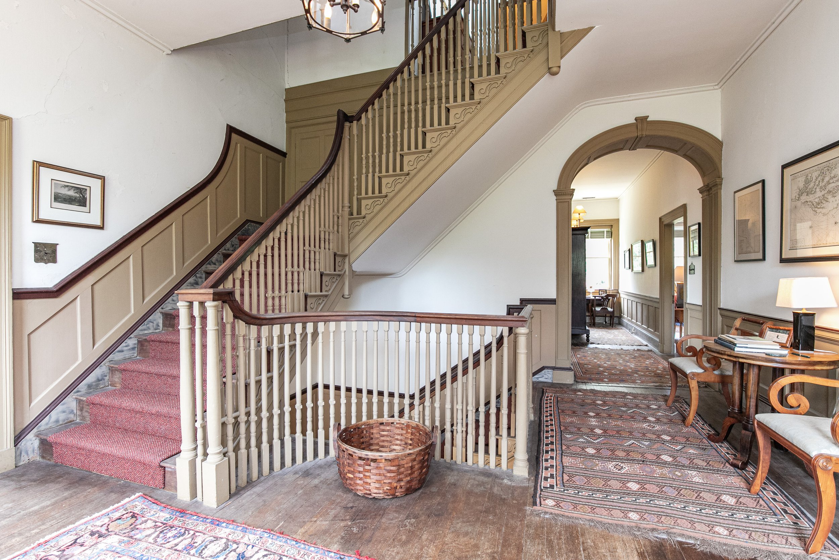
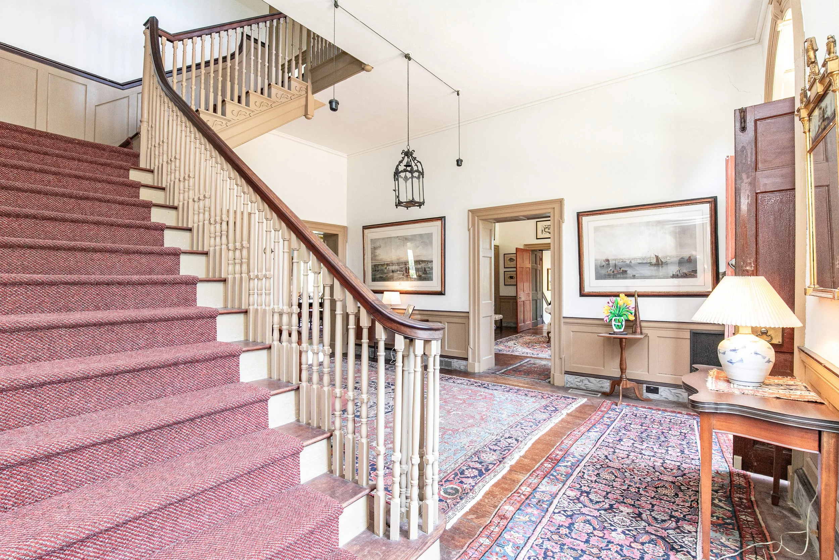
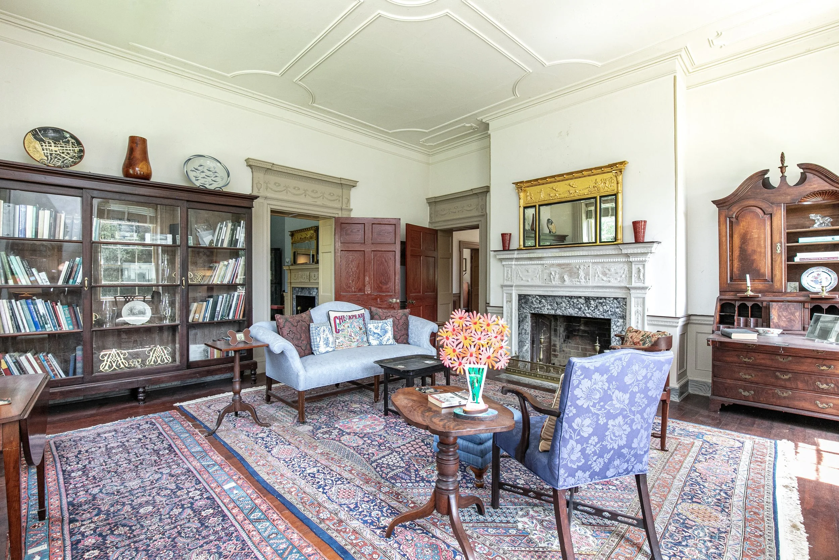
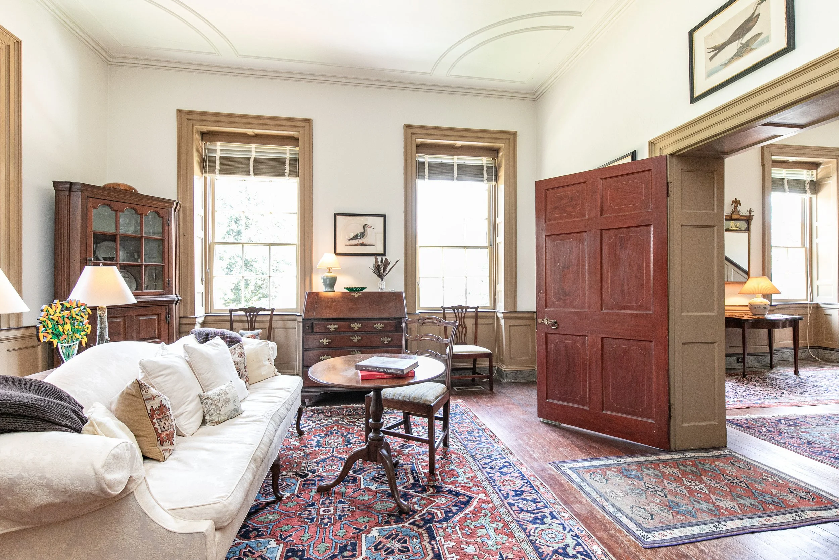
Interior Views.
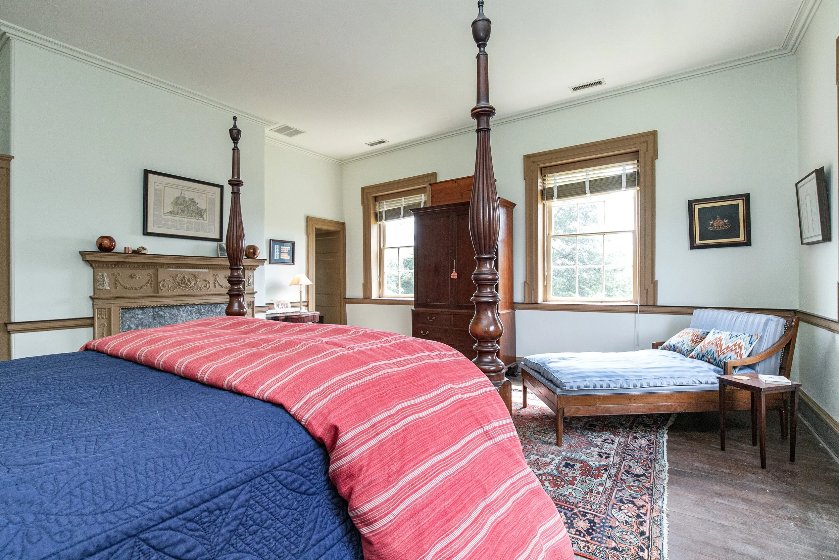
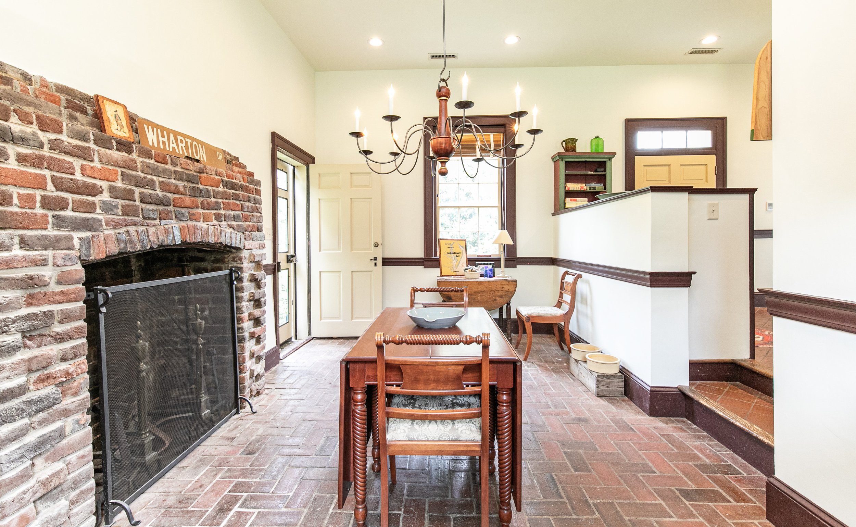
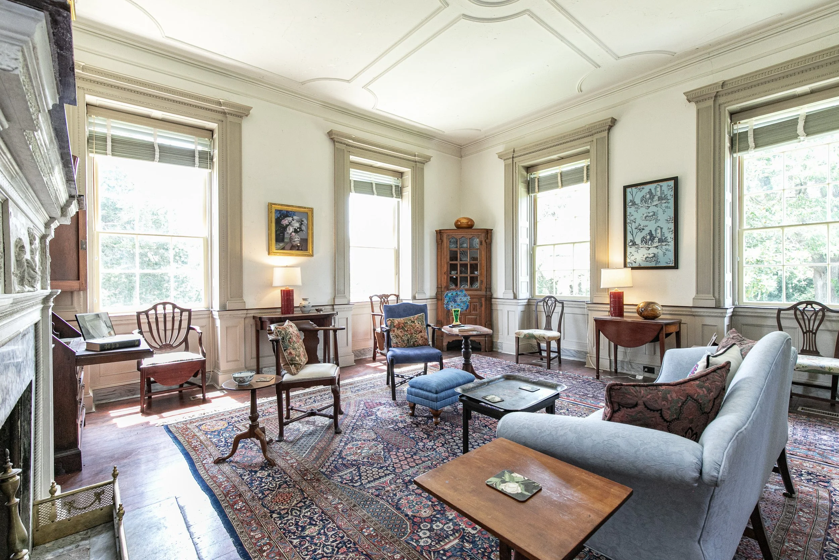
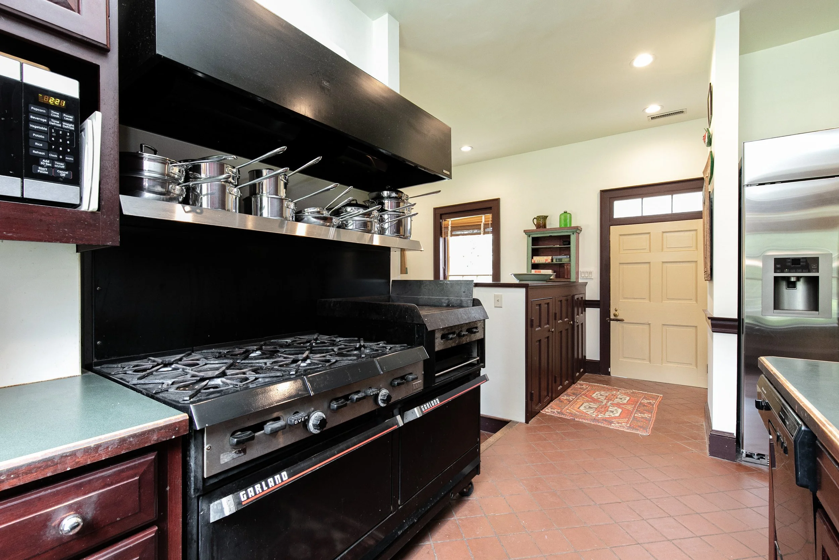
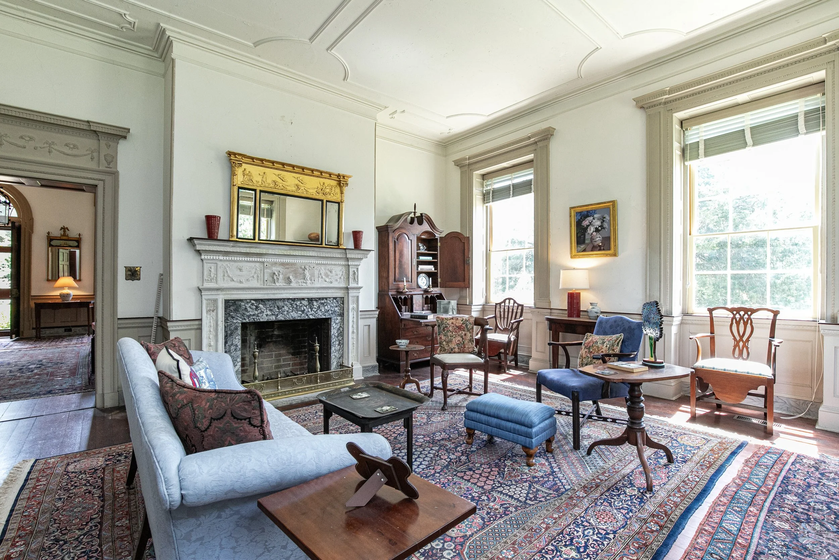
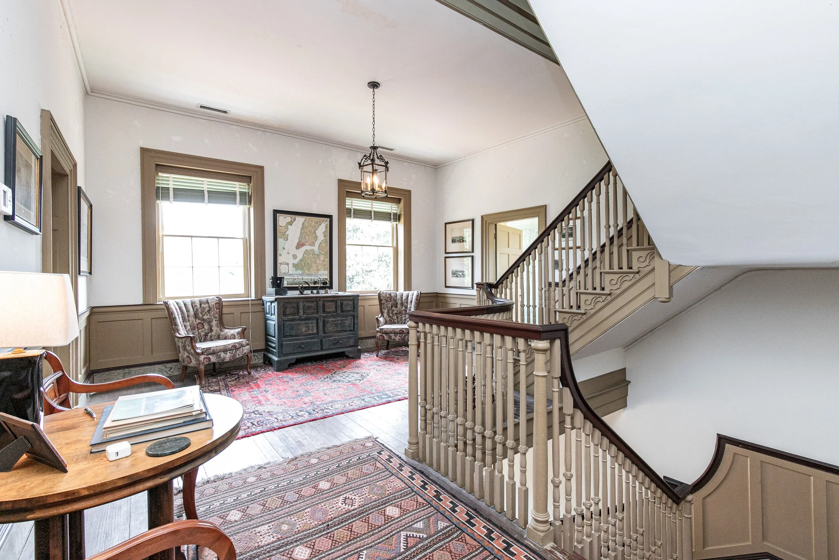
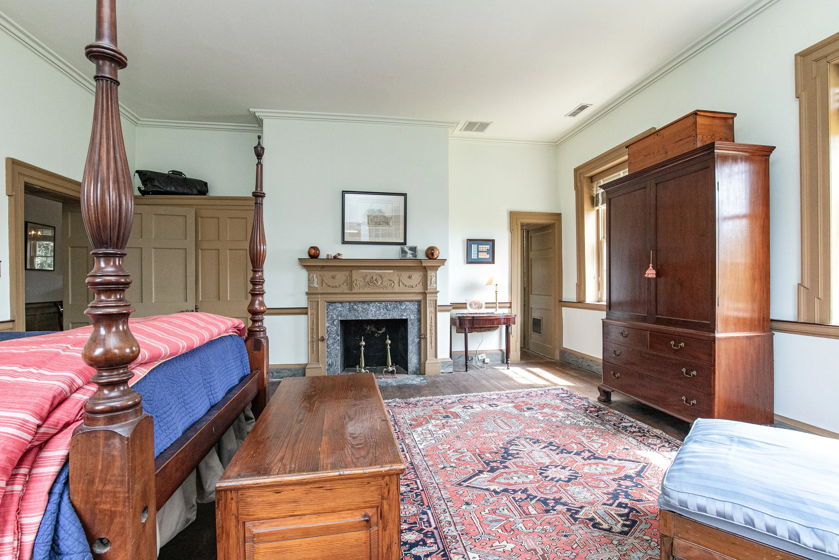
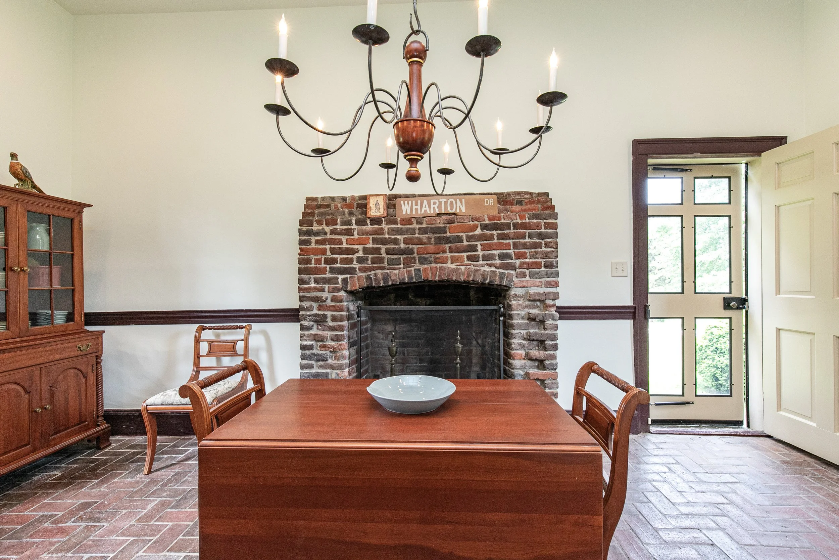
Interior Features
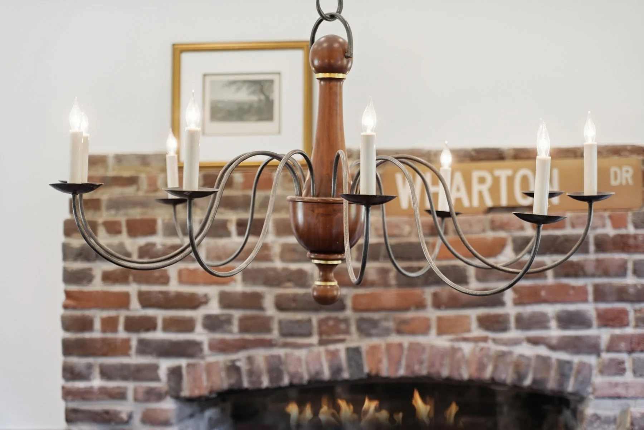
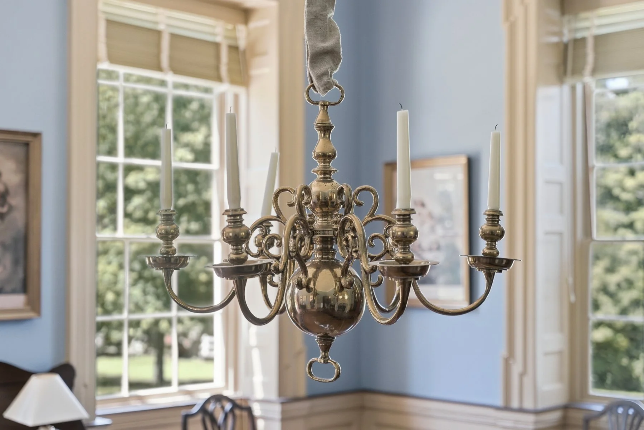
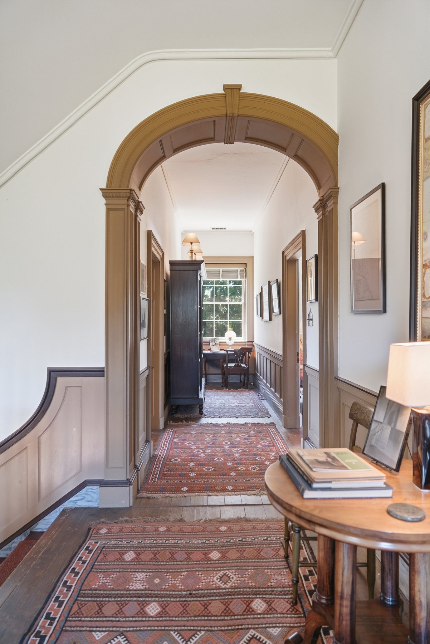
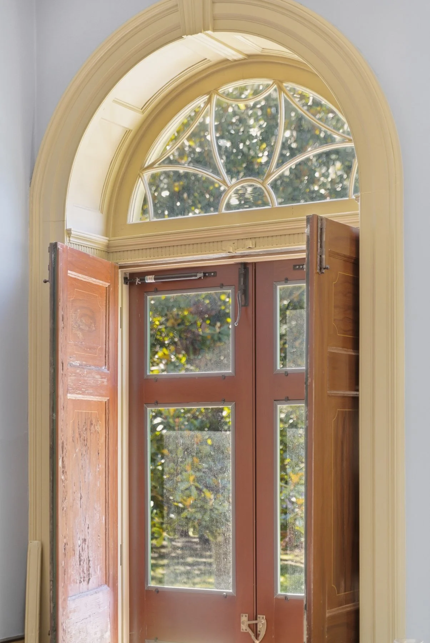
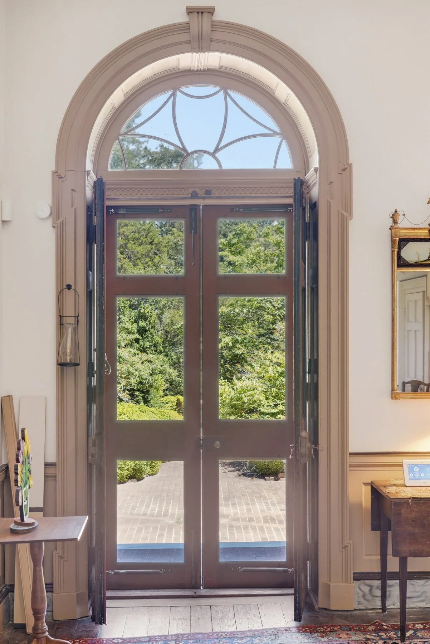
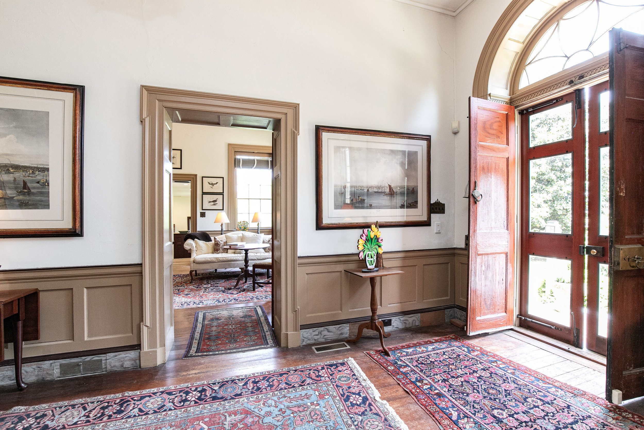
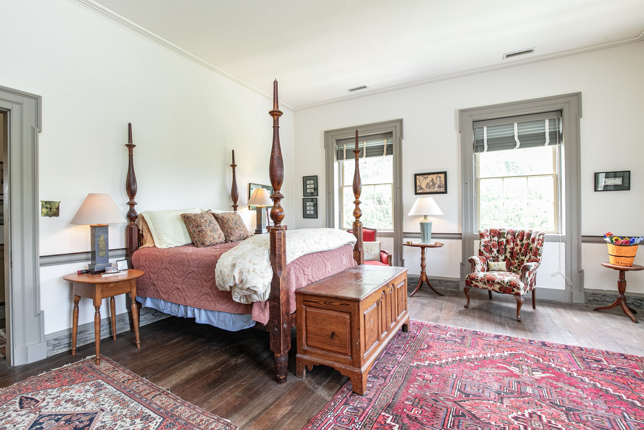
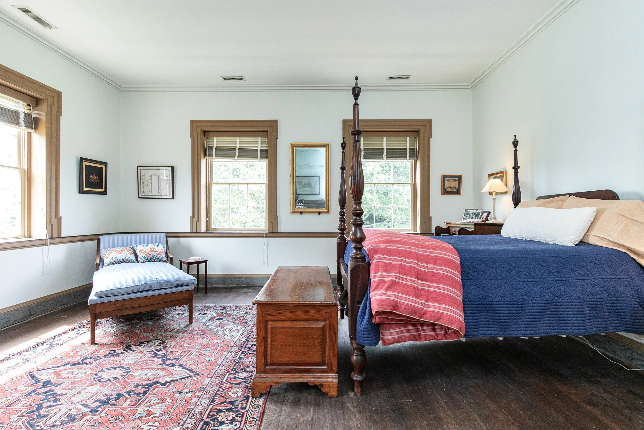
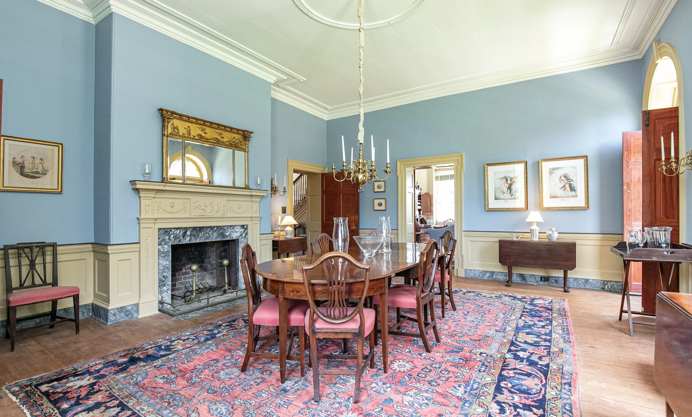
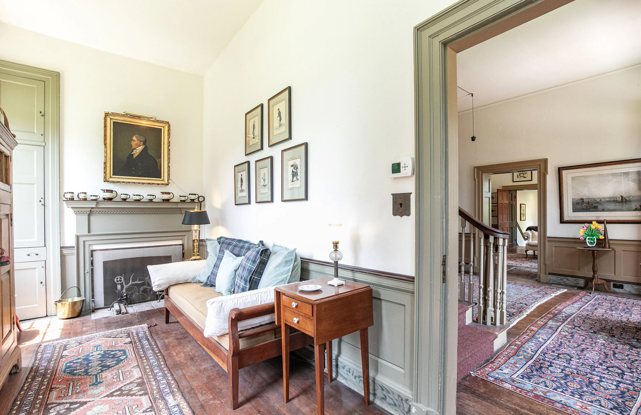
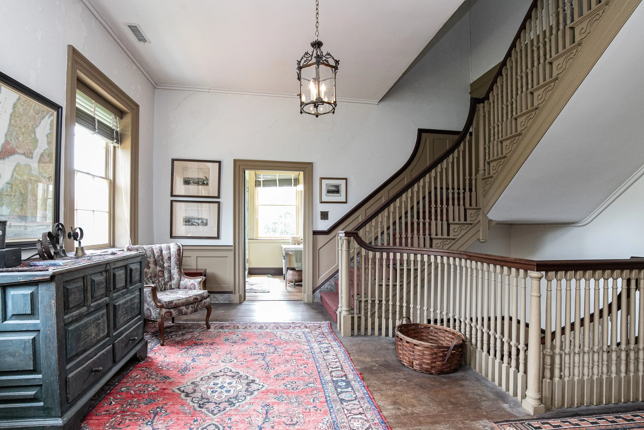
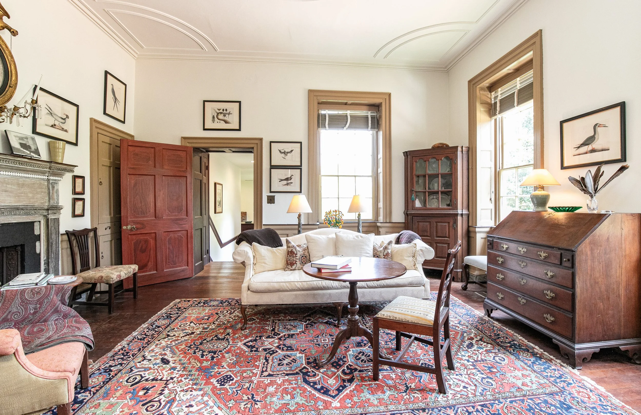
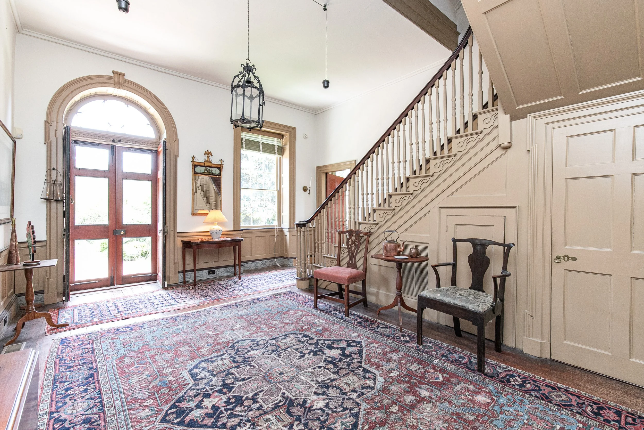
The floor plan is often referred to as a “Maryland” layout. Instead of a center hall running through the house from front to back, this design has a large cubic entry hall from which the rooms on the first floor radiate. These rooms include what was likely John Wharton’s office, front (morning) and back (formal) parlors, and the dining room. The second level floor plan mimics that of the first floor with the exception of an original back hallway which separates the west and north bed chambers. The room above what was John Wharton’s office was converted to a bathroom and later divided to become two bathrooms. The third floor has two chambers currently used for overflow guests and also provides access via an enclosed ships ladder stairway to the widow’s walk.
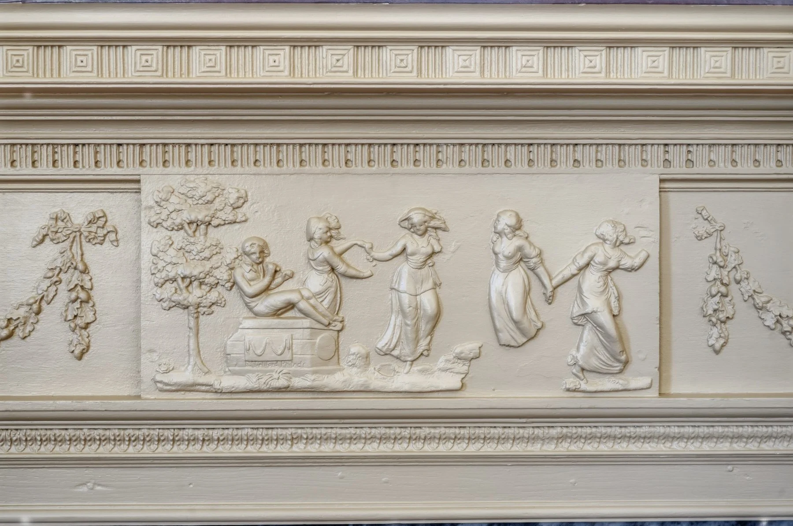
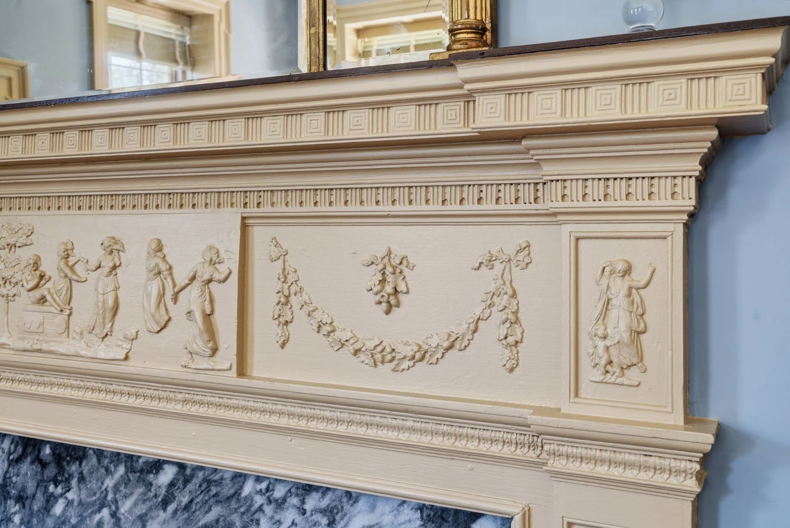
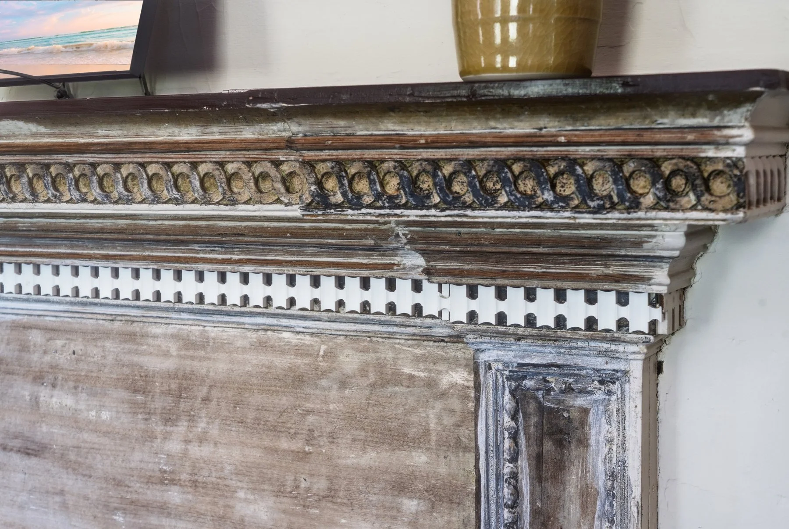
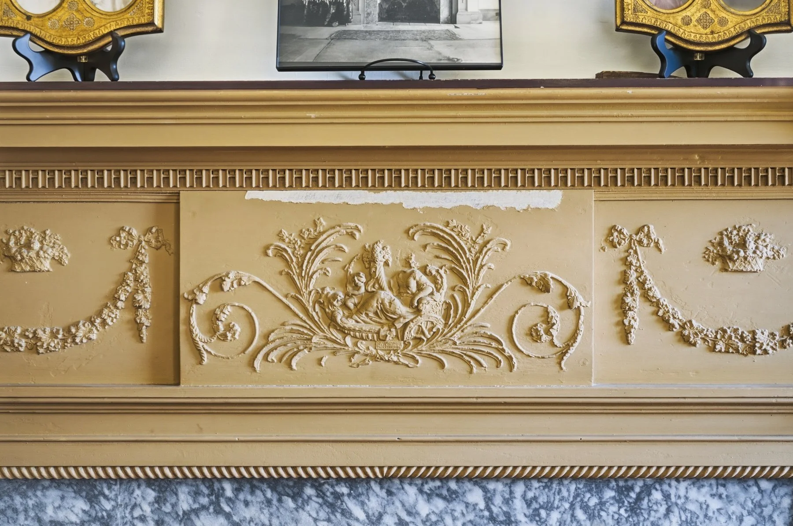
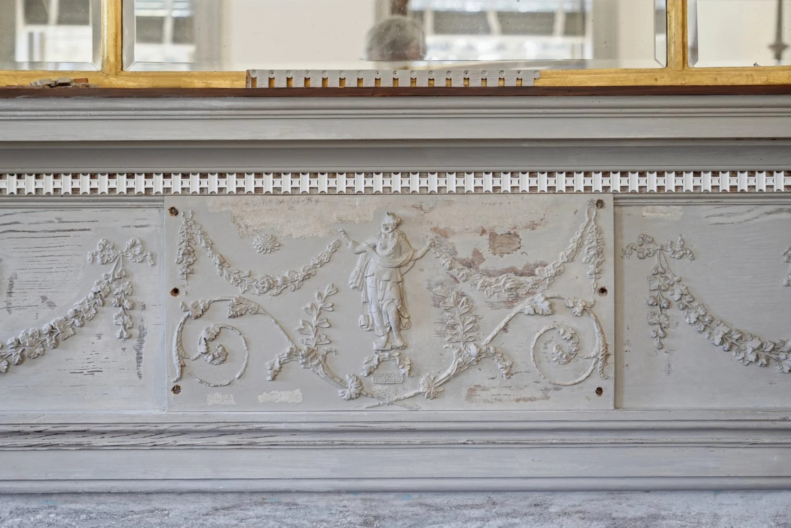
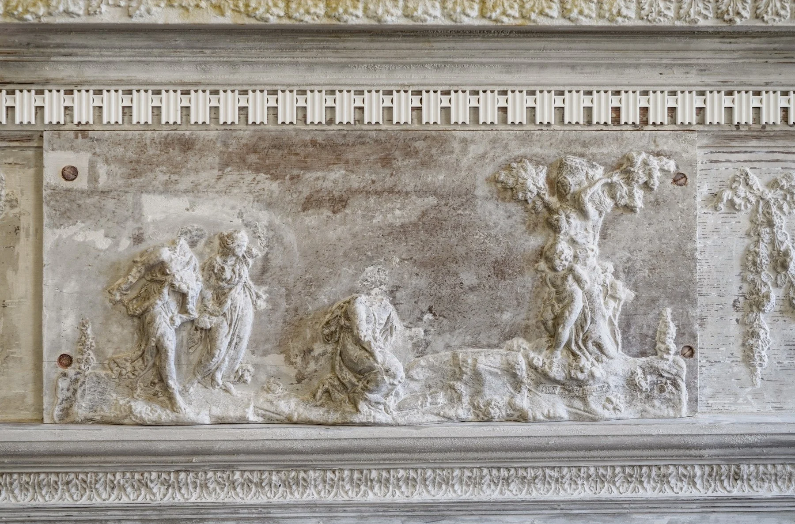
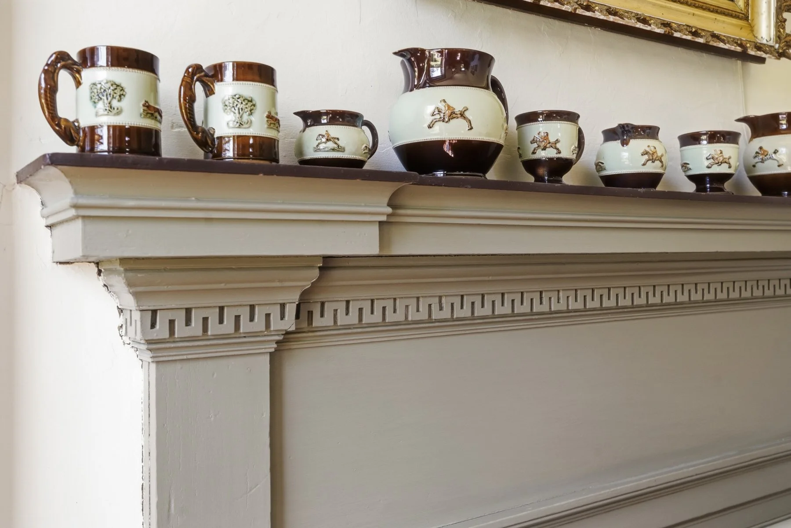
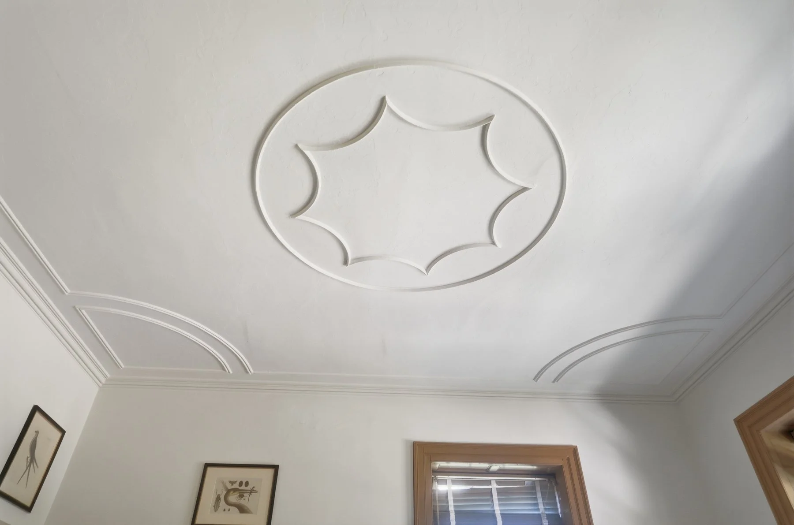
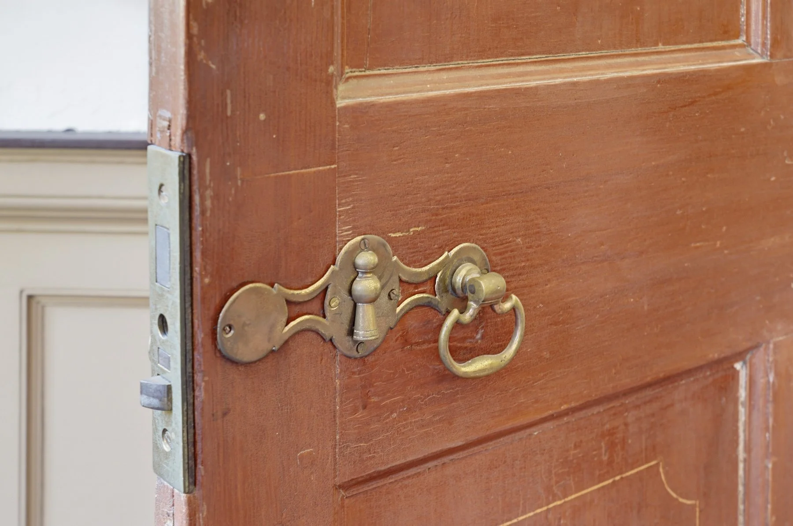
The house is split longitudinally into formal and informal halves, with moldings, plasterwork, mantels and ornament reflecting the distinction. There are a total of eight fireplaces in the main house and one in the quarter kitchen. Notable are the four mantels bearing the maker’s mark of Philadelphia-based Robert Wellford located on the formal halves of both the first and second floors. The quarter kitchen has always been attached to the main house and merely lacks the masonry veneer of the main block given its intended use and comparative informality. Original hardware remains in its fireplace once facilitating in food preparation.
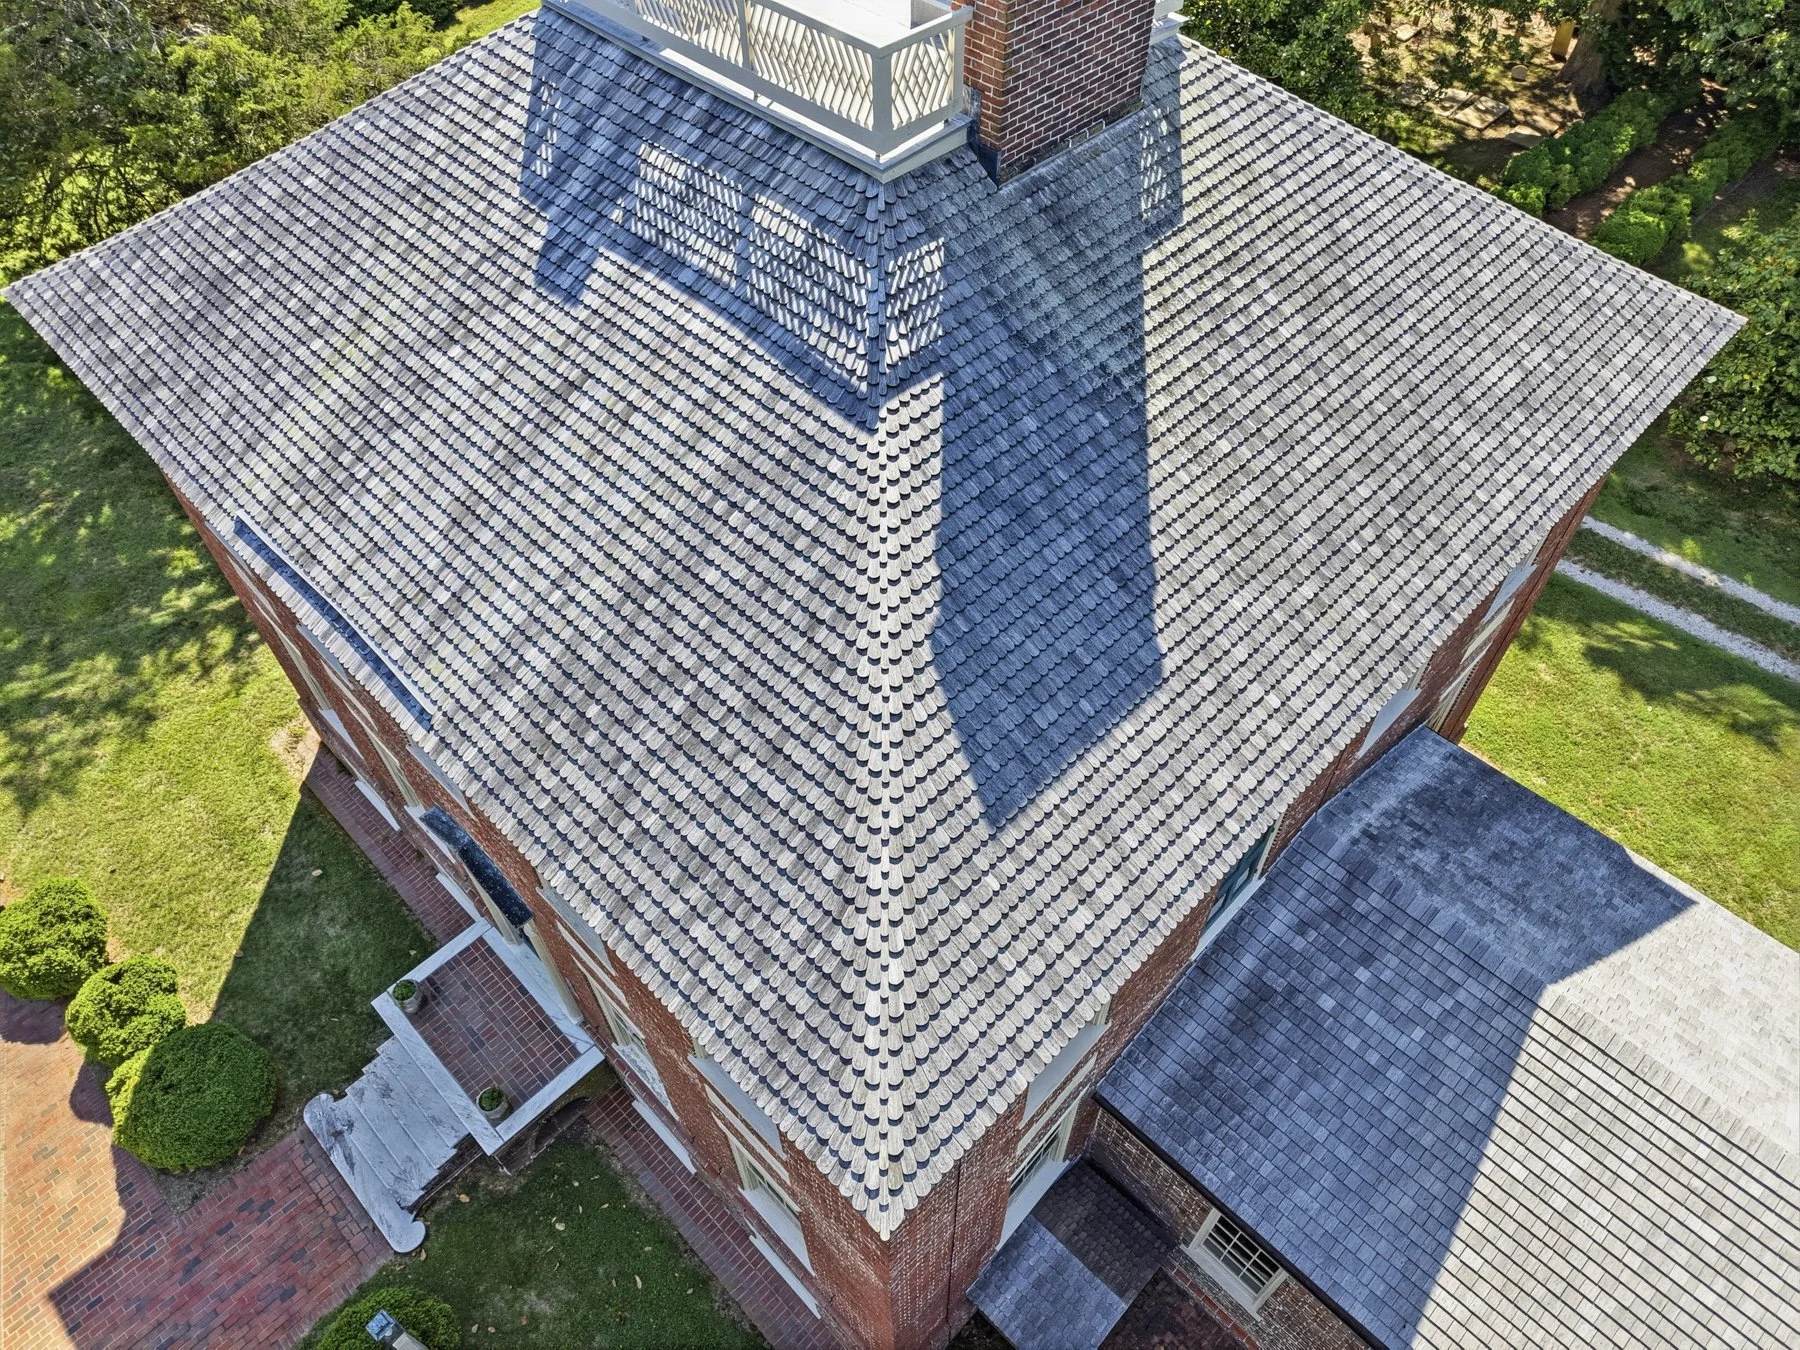
While significant restorations have taken place since the 1940s, most recently with Williamsburg-based architecture and paint specialists, modernizations have been made to accommodate 21st-century living, including a geothermal high-efficiency, three-zone HVAC system. A new roof was installed on the main house in 2021 using hand sawn, butt-ended, white cedar shingles based on originals discovered in the attic. The yellow cedar-shingled roof installation on the quarter kitchen followed and covers the thick decking planks that served as its original flat roof.
Each steward of the property has made practical and thoughtful improvements and conveyed research and discoveries to the next.