
Site Plan and Drawings
In 2003, as part of an ongoing documentation process, a comprehensive site plan of the property and detailed architectural drawings were completed. Select from the images on this page to access those documents.
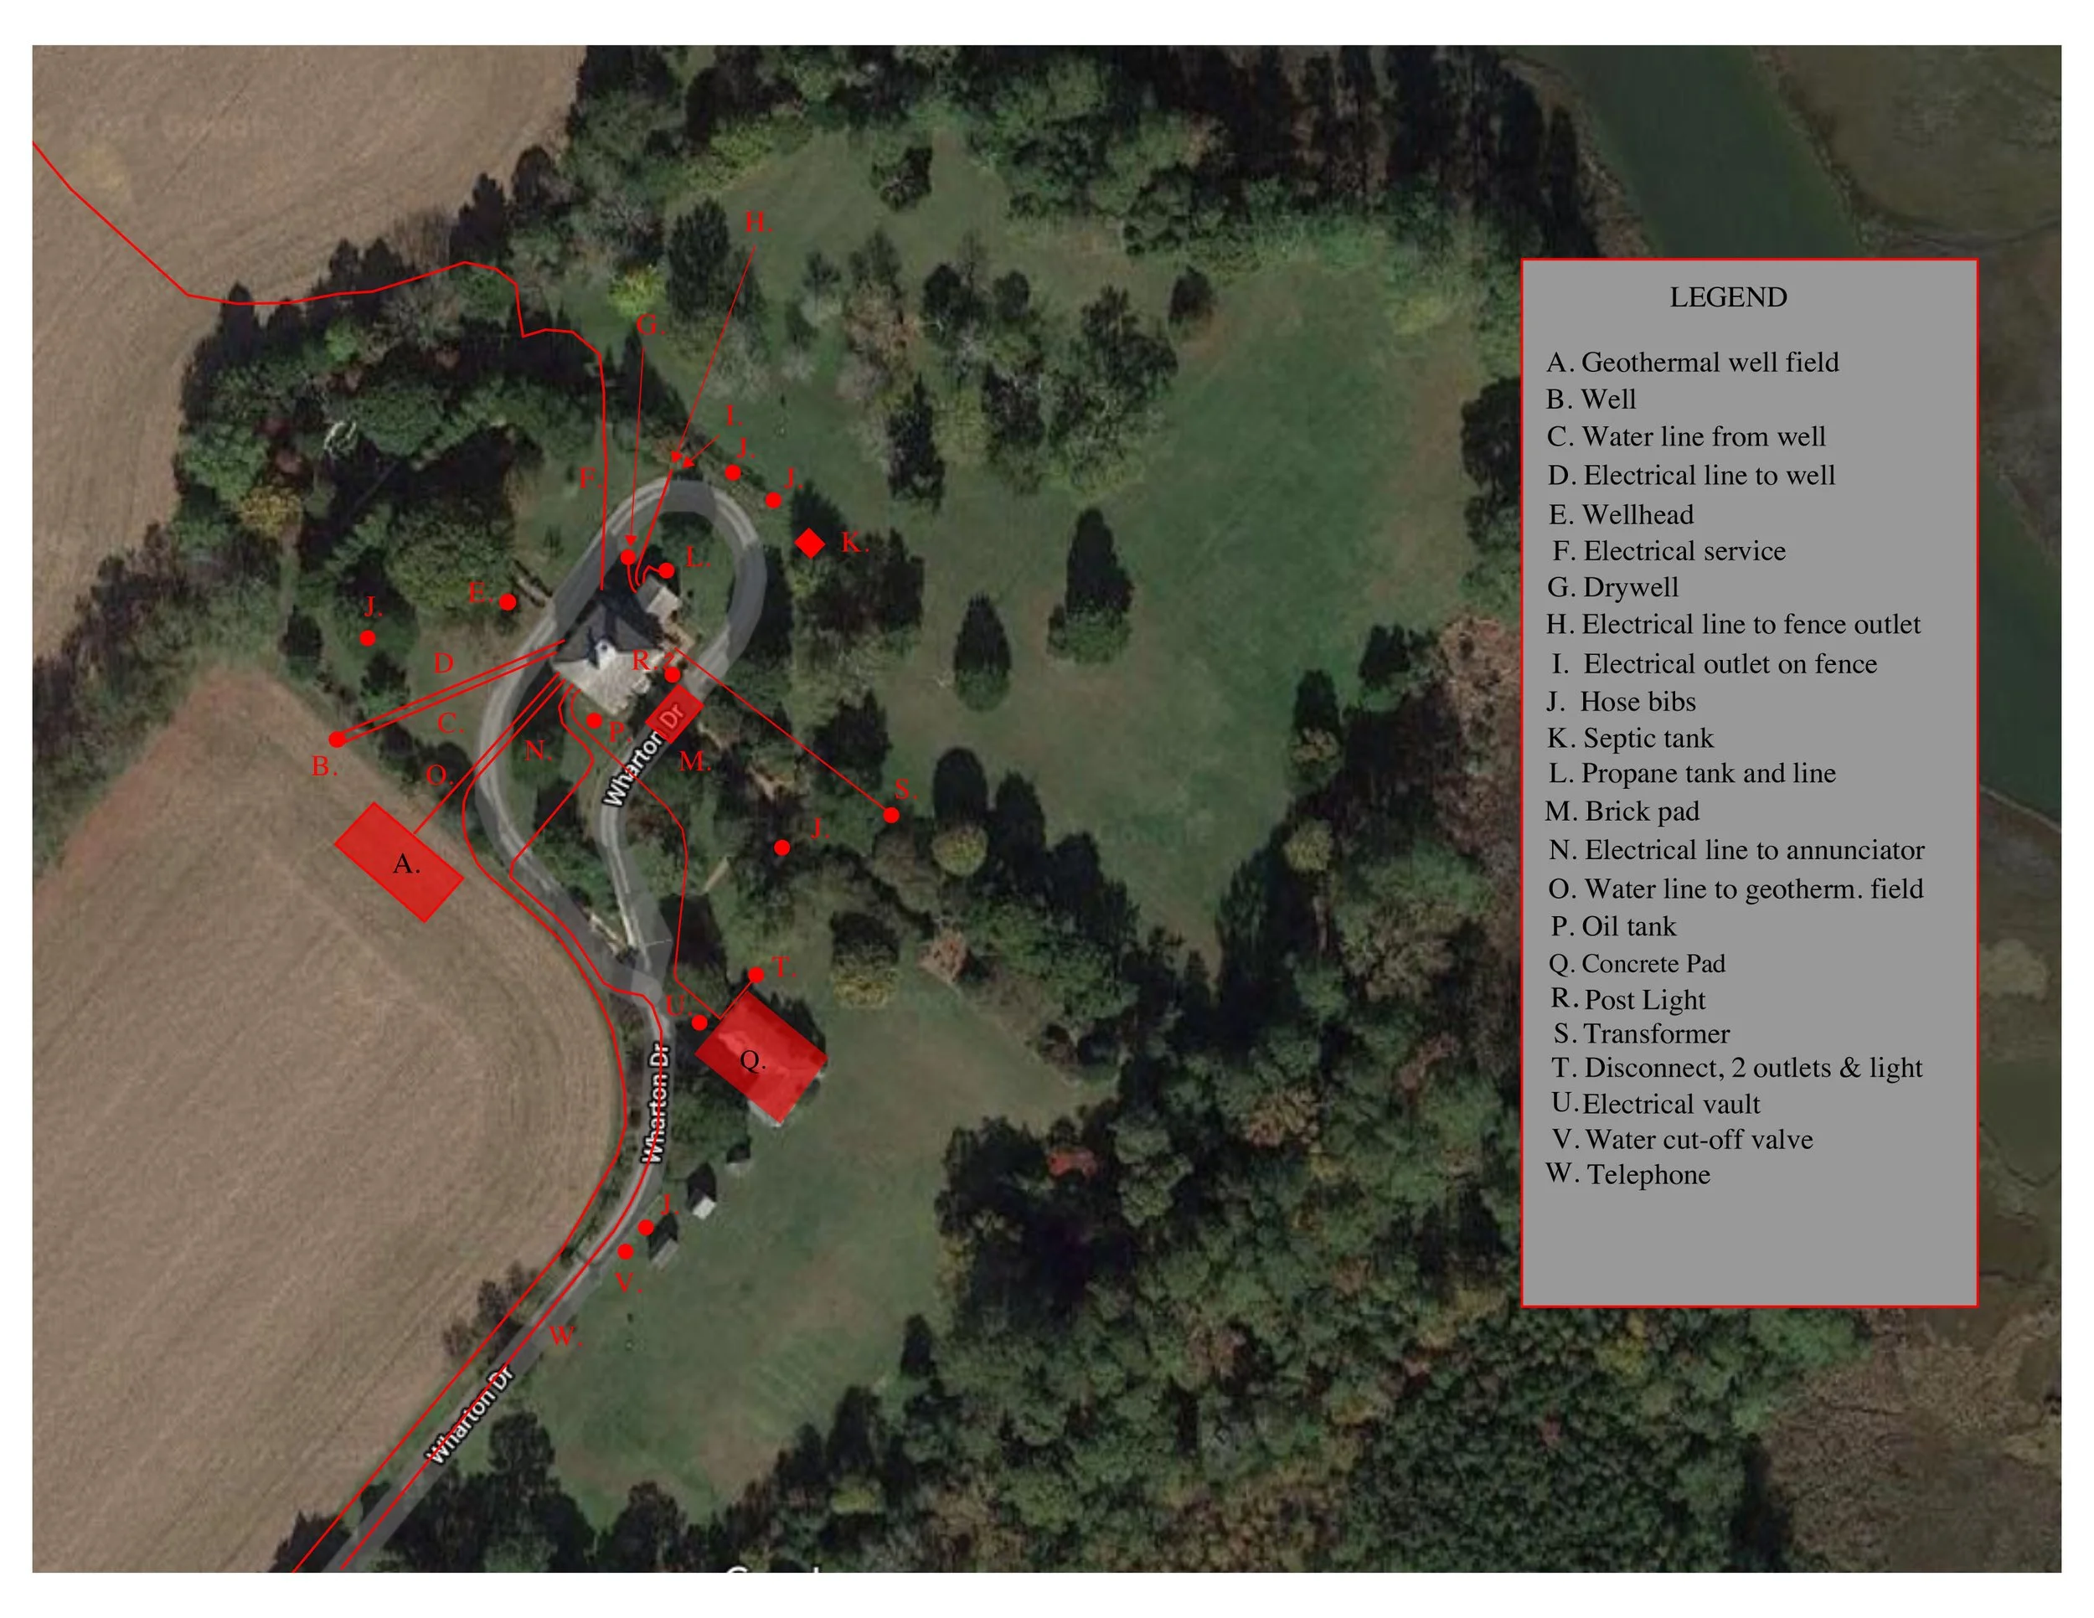
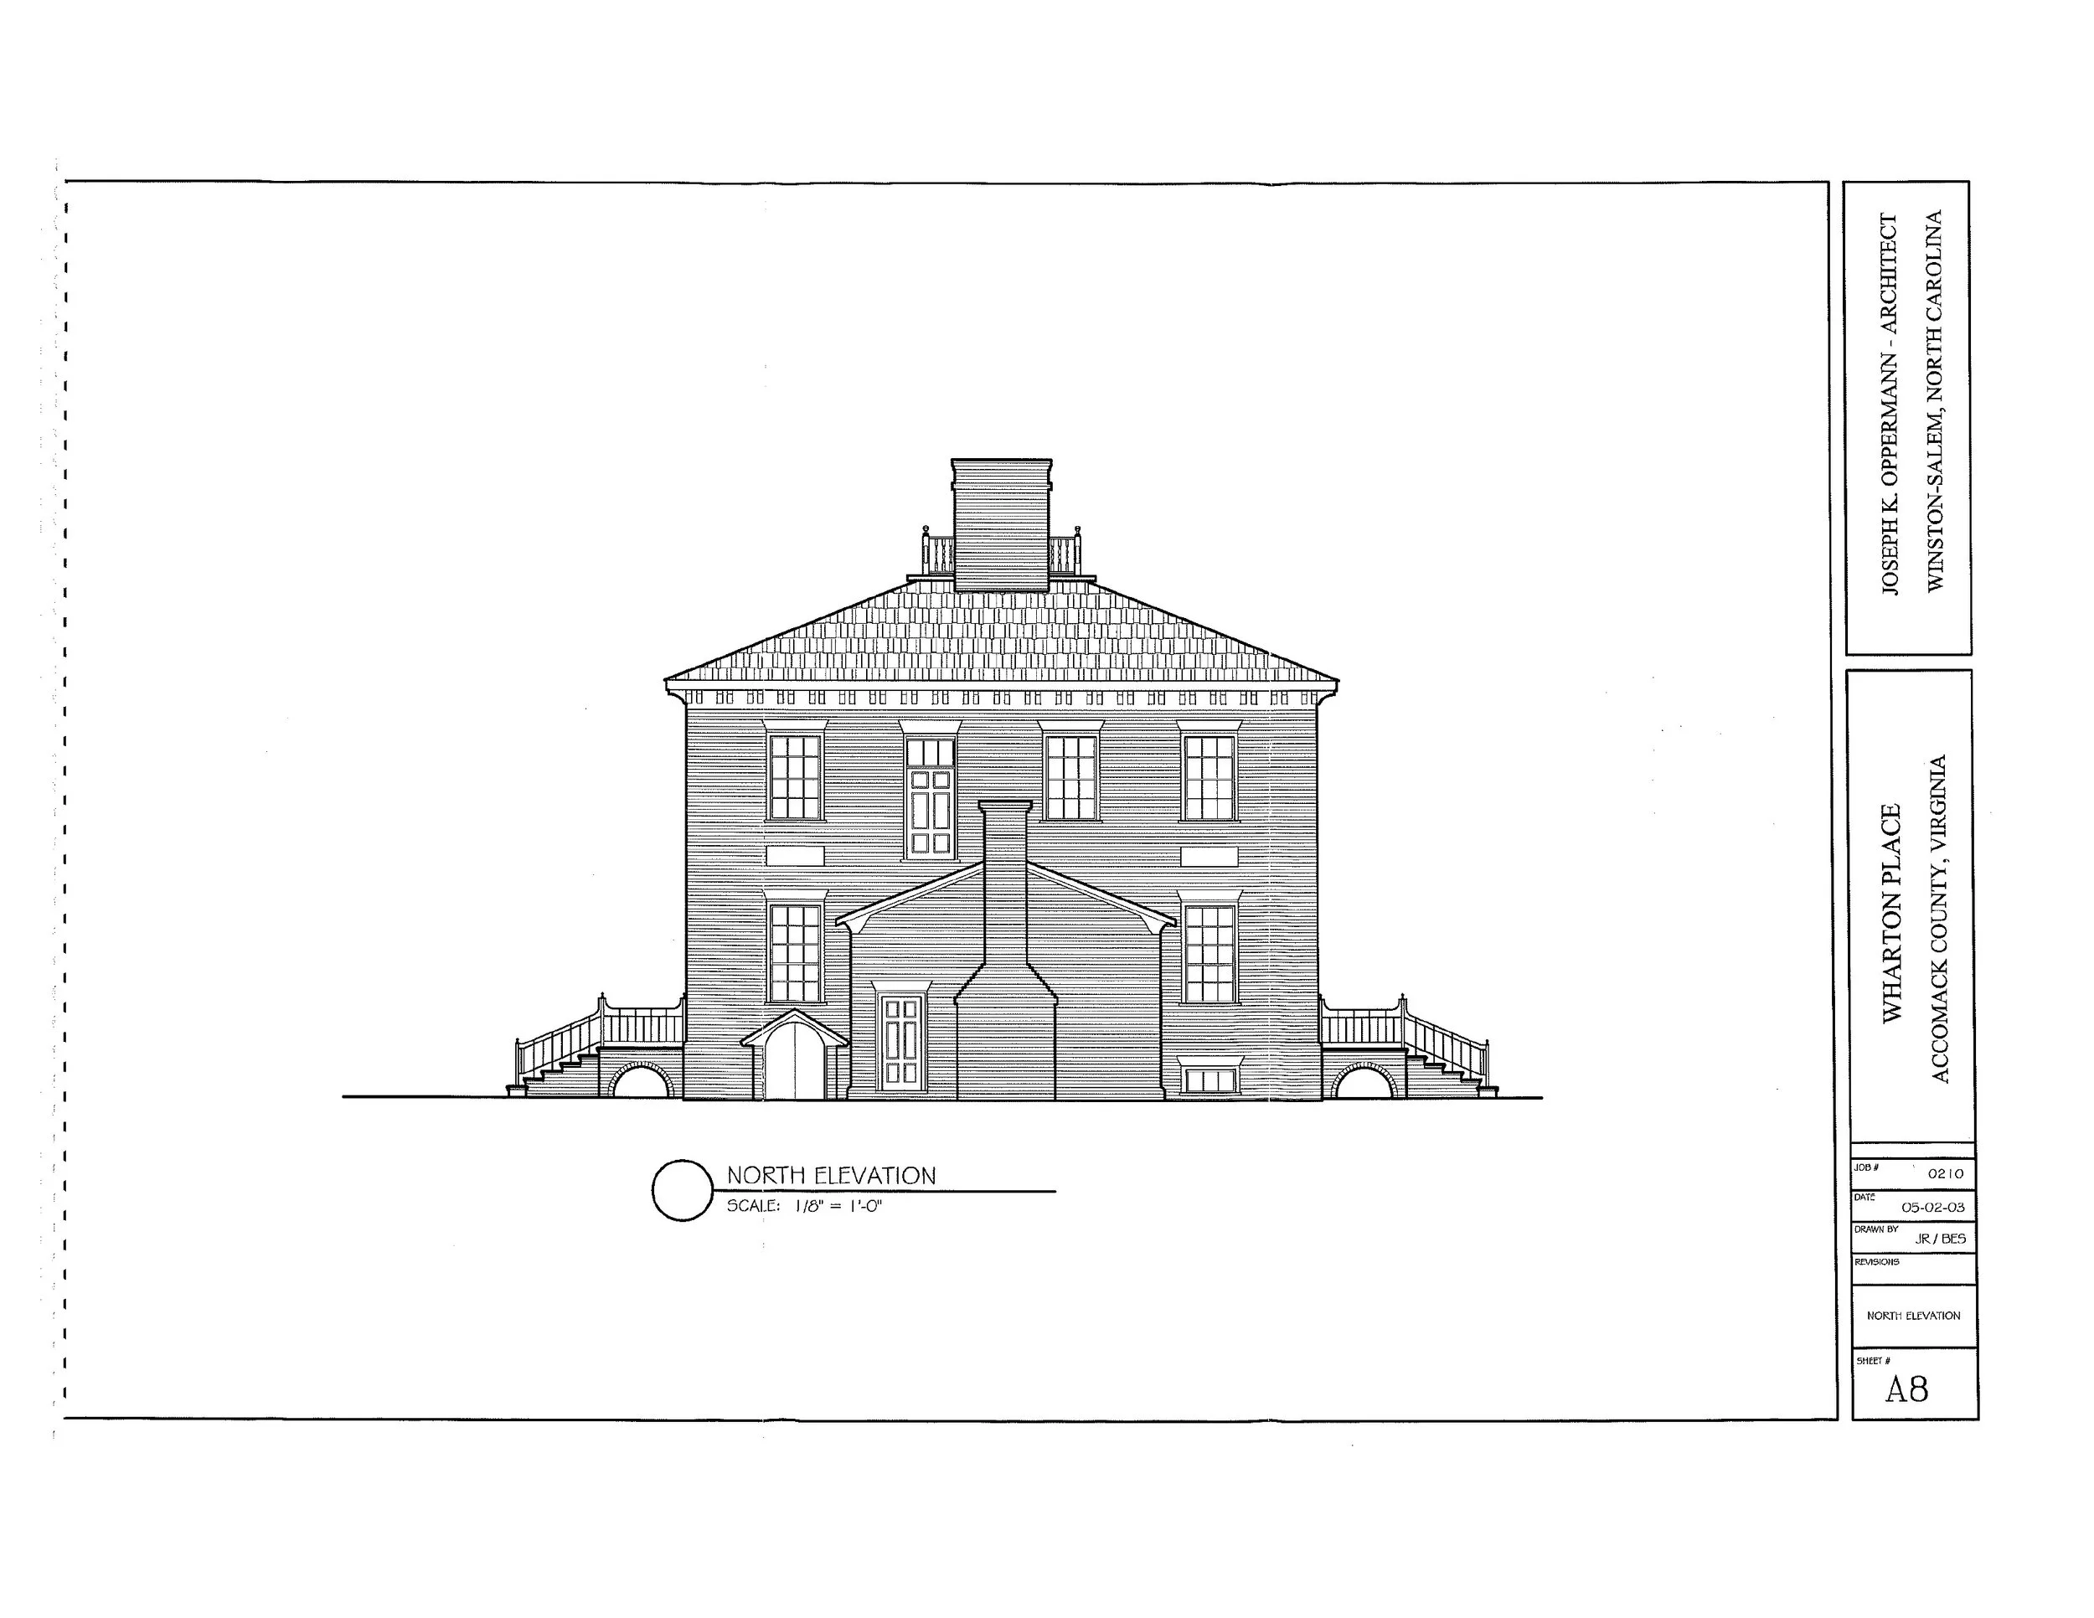
In 2003, as part of an ongoing documentation process, a comprehensive site plan of the property and detailed architectural drawings were completed. Select from the images on this page to access those documents.