Grounds
An Evolving Landscape Where Design, Seasonality, and Setting Converge
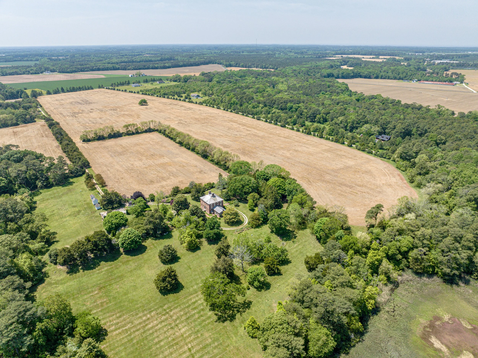
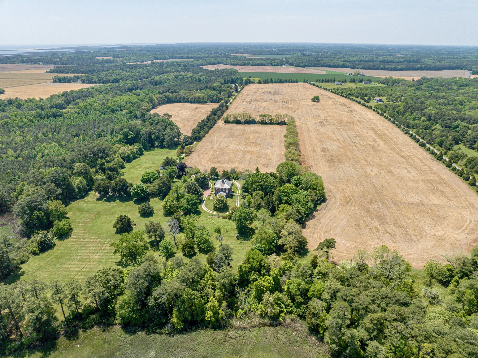
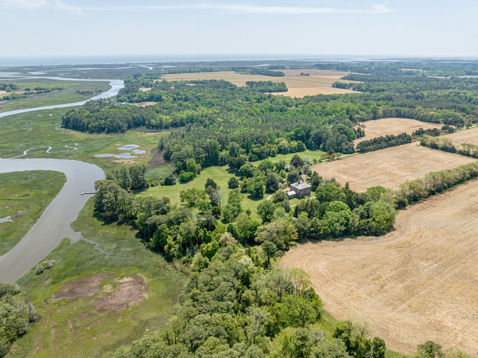
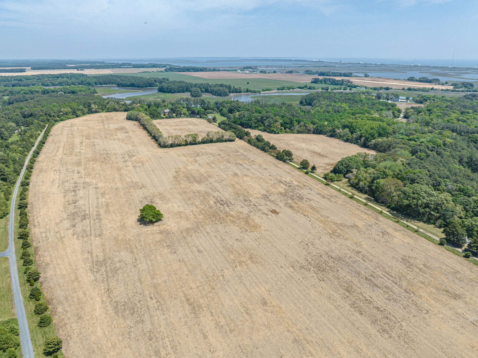
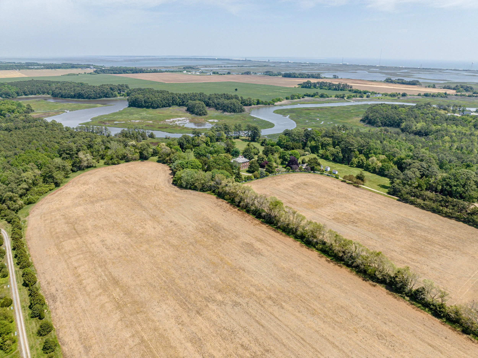
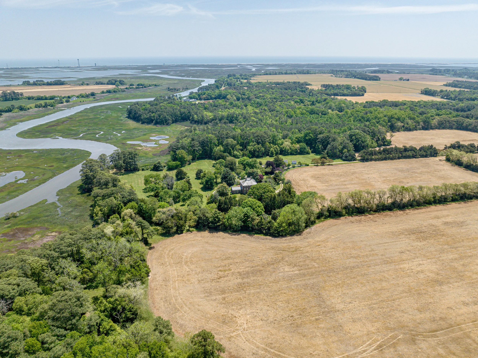
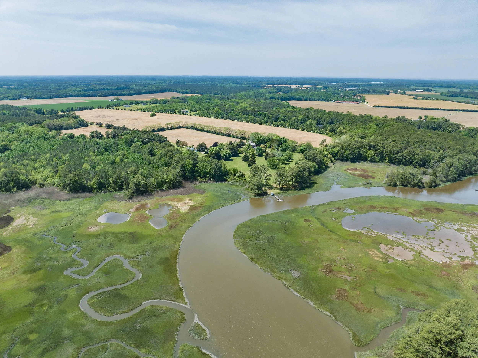
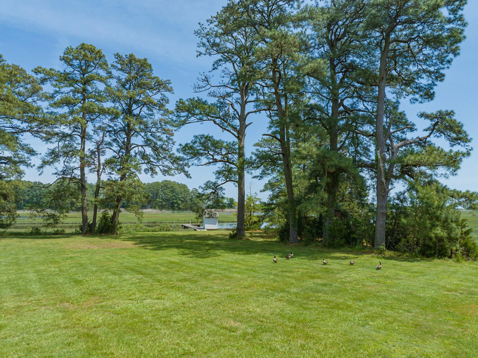
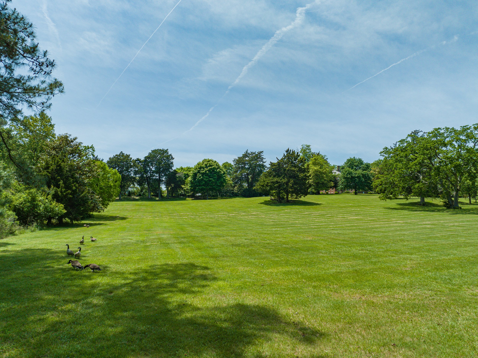
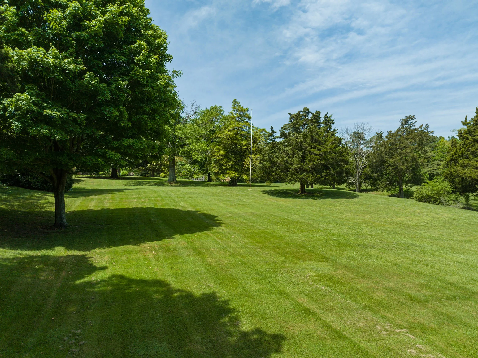
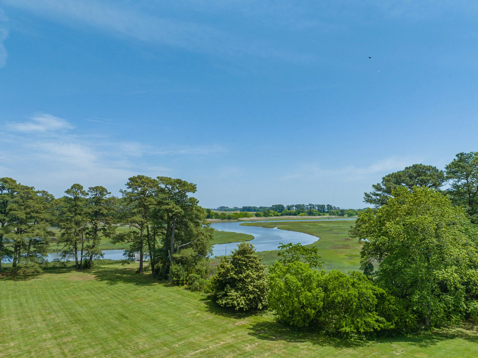
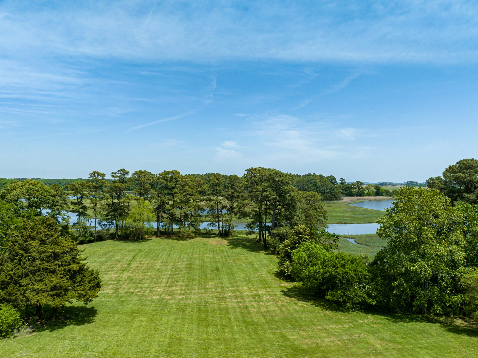
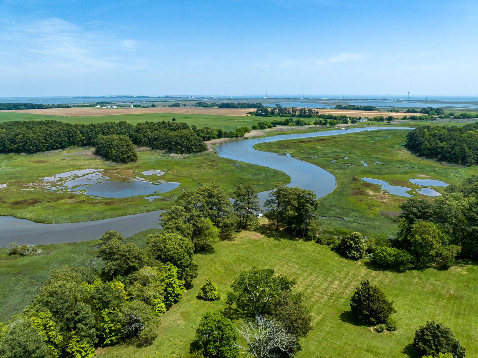
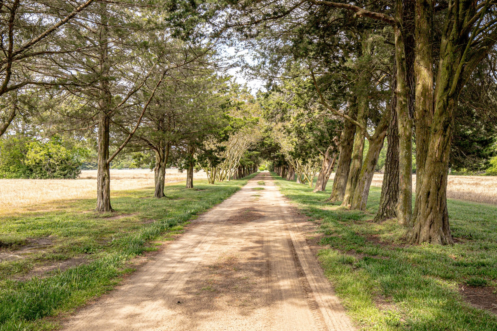
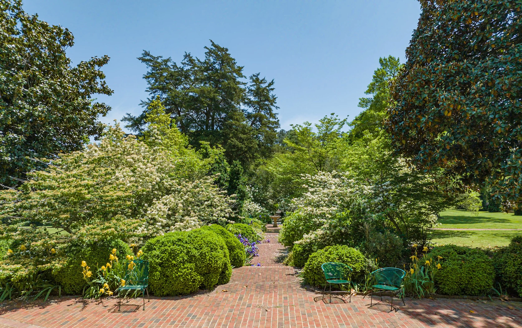
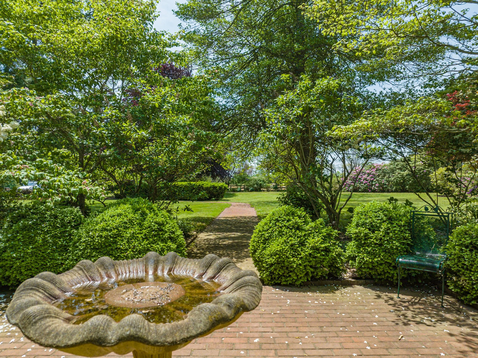
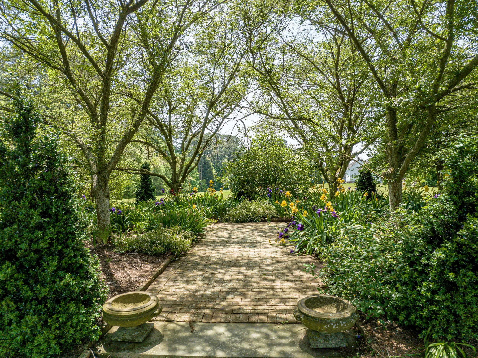
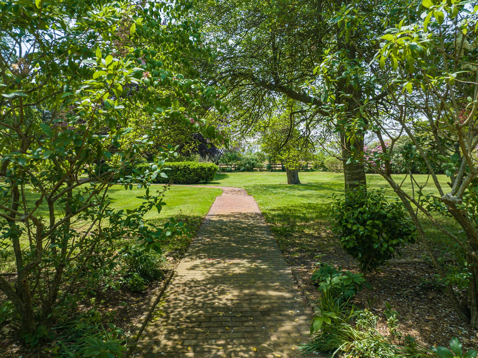
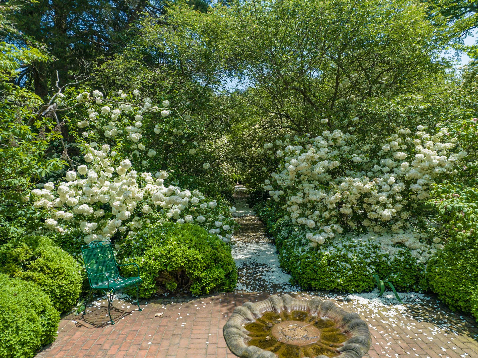
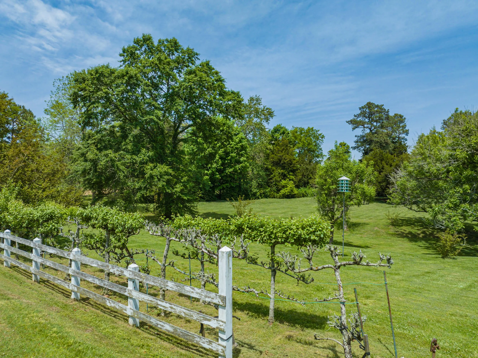
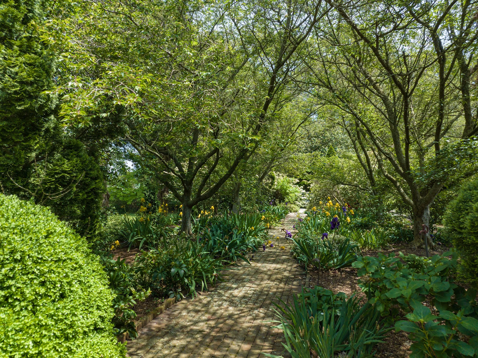
The grounds at Wharton Place reflect the same layered history as the home itself, part working farm, part cultivated landscape, shaped by hands that understood both. A prominent terraced lawn descends from the house to the waterfront, a design element referenced as far back as Elizabeth Wharton's 1831 will, which specifically mentions the yard and gardens. That landscape was formally developed in the 1940s by Harvard-trained architect Sam Tankard, then refreshed and expanded between 2004 and 2008 by Chip Callaway, whose work has made the gardens a two-time feature in Garden & Gun.
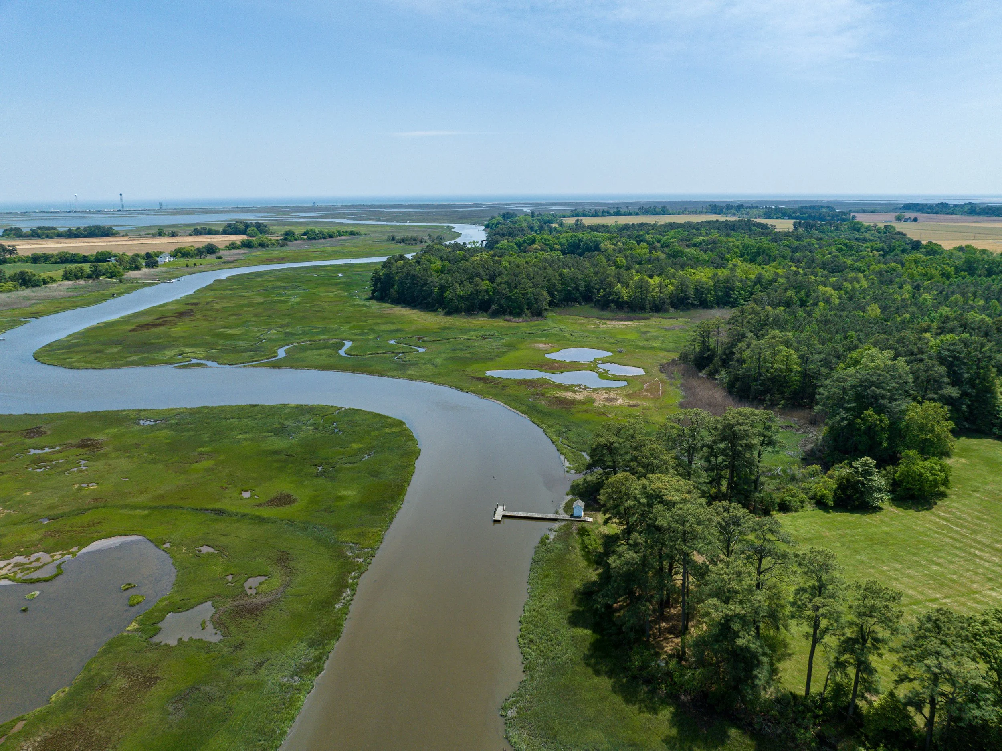
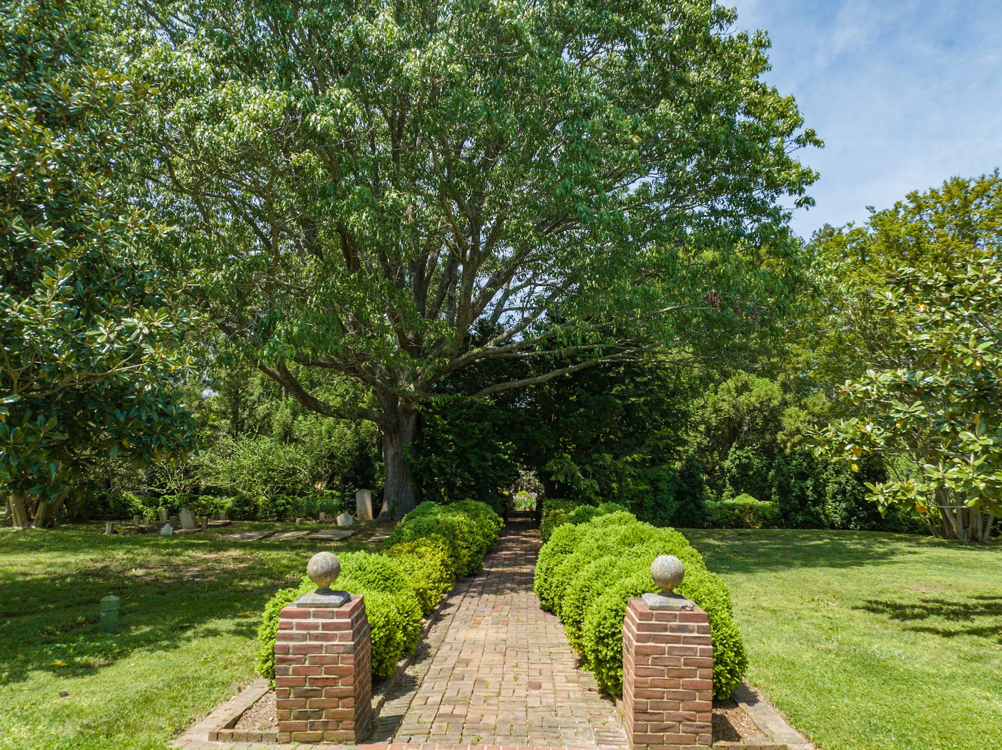
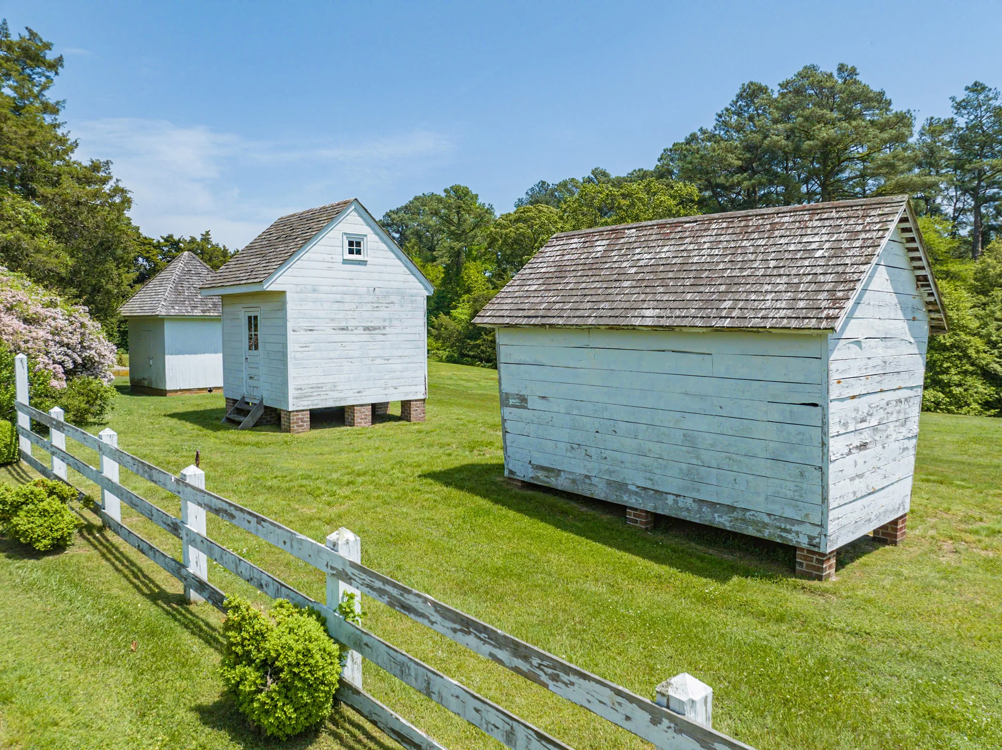
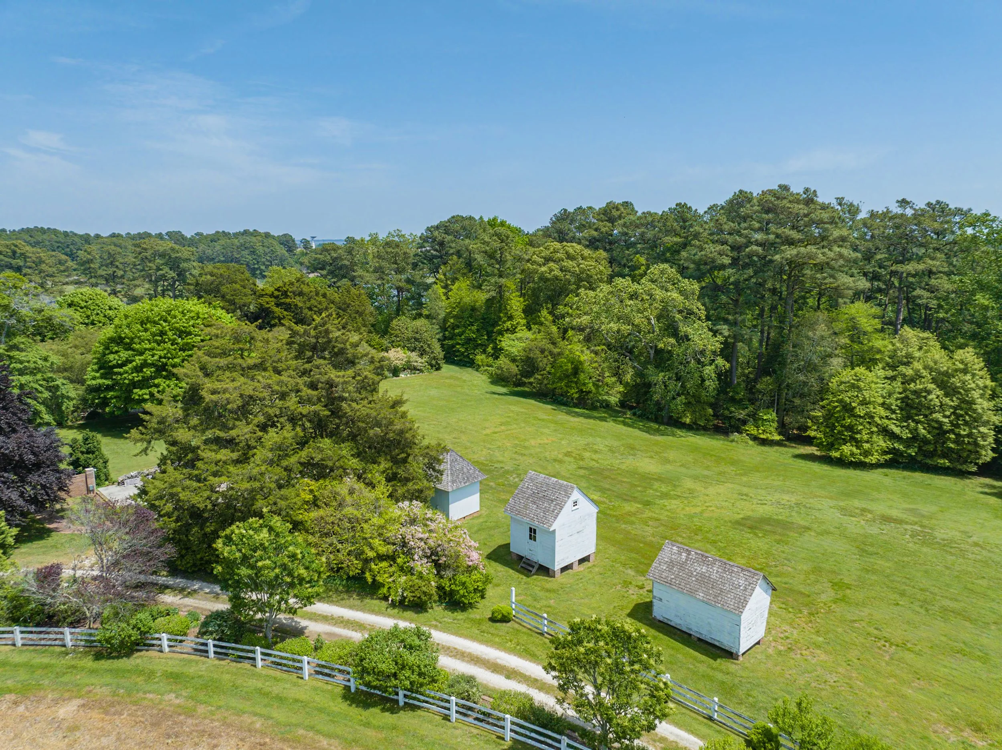
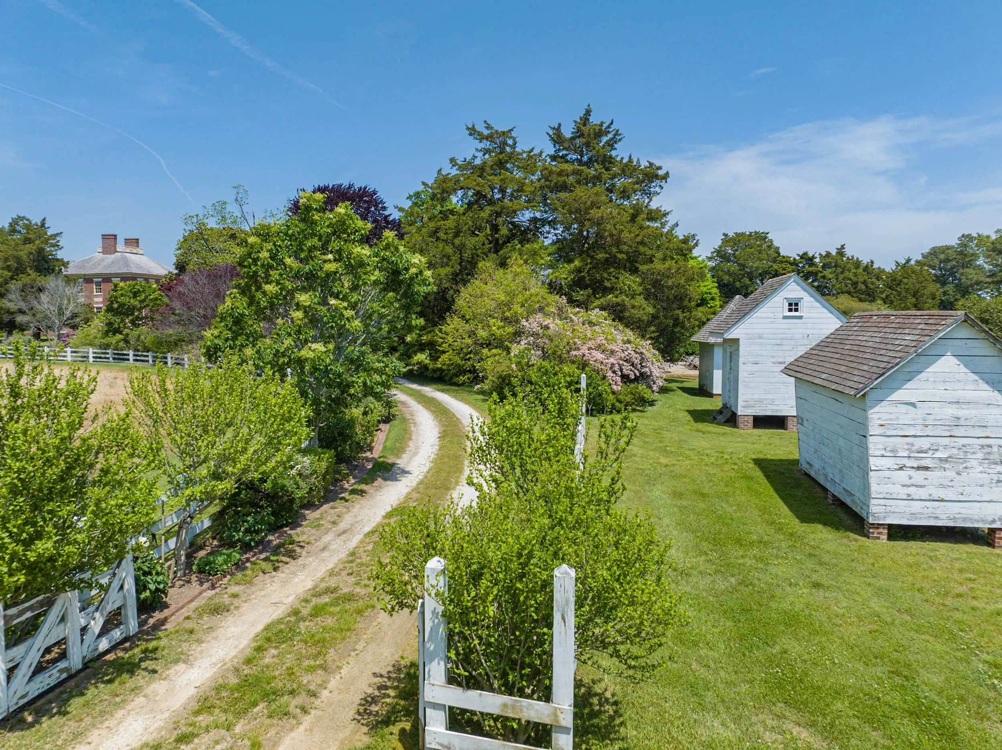
Surrounding the main lawn, a collection of original outbuildings speaks to the property's working history: a corn crib, shed, smoke house, and dock shed, structures built for the daily function of a working farm and waterfront property, and still standing today. Nearby, the Wharton family cemetery, dating to 1814, grounds the property in its multigenerational history. Together, these structures and the family plot tell the story of a property that has always been lived on and worked, not simply maintained as a showpiece.
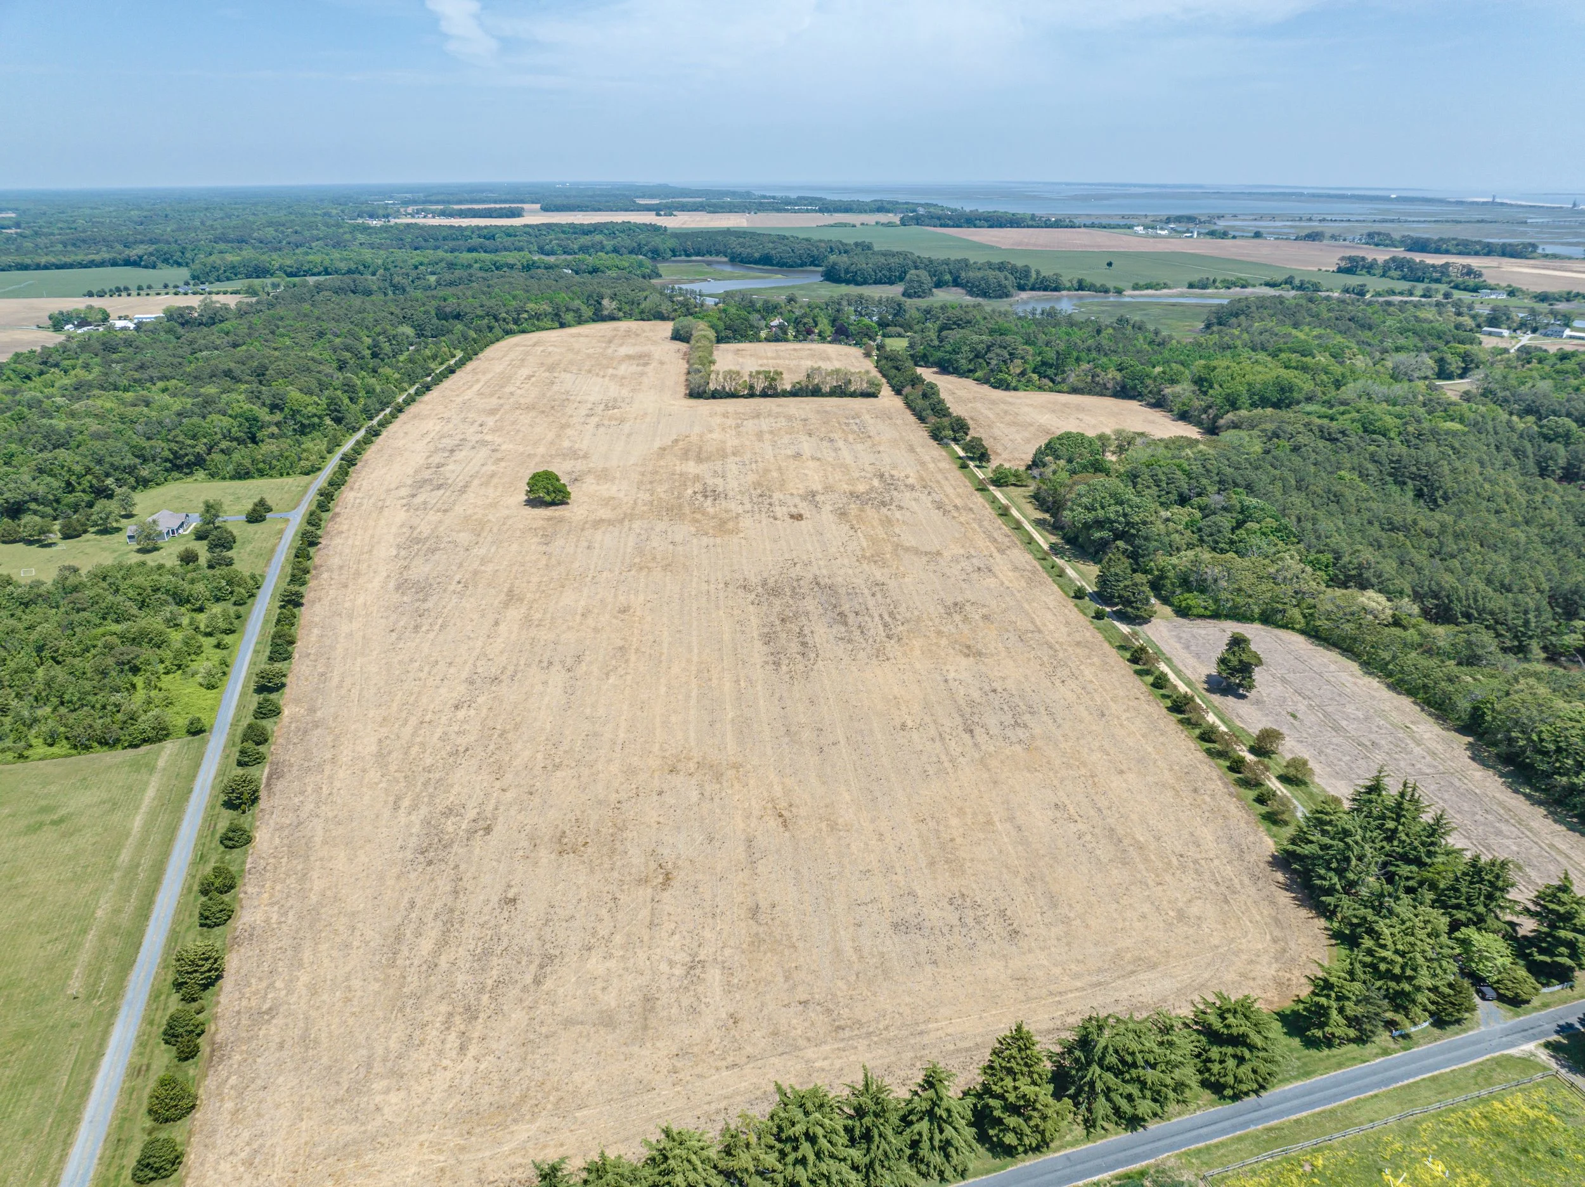
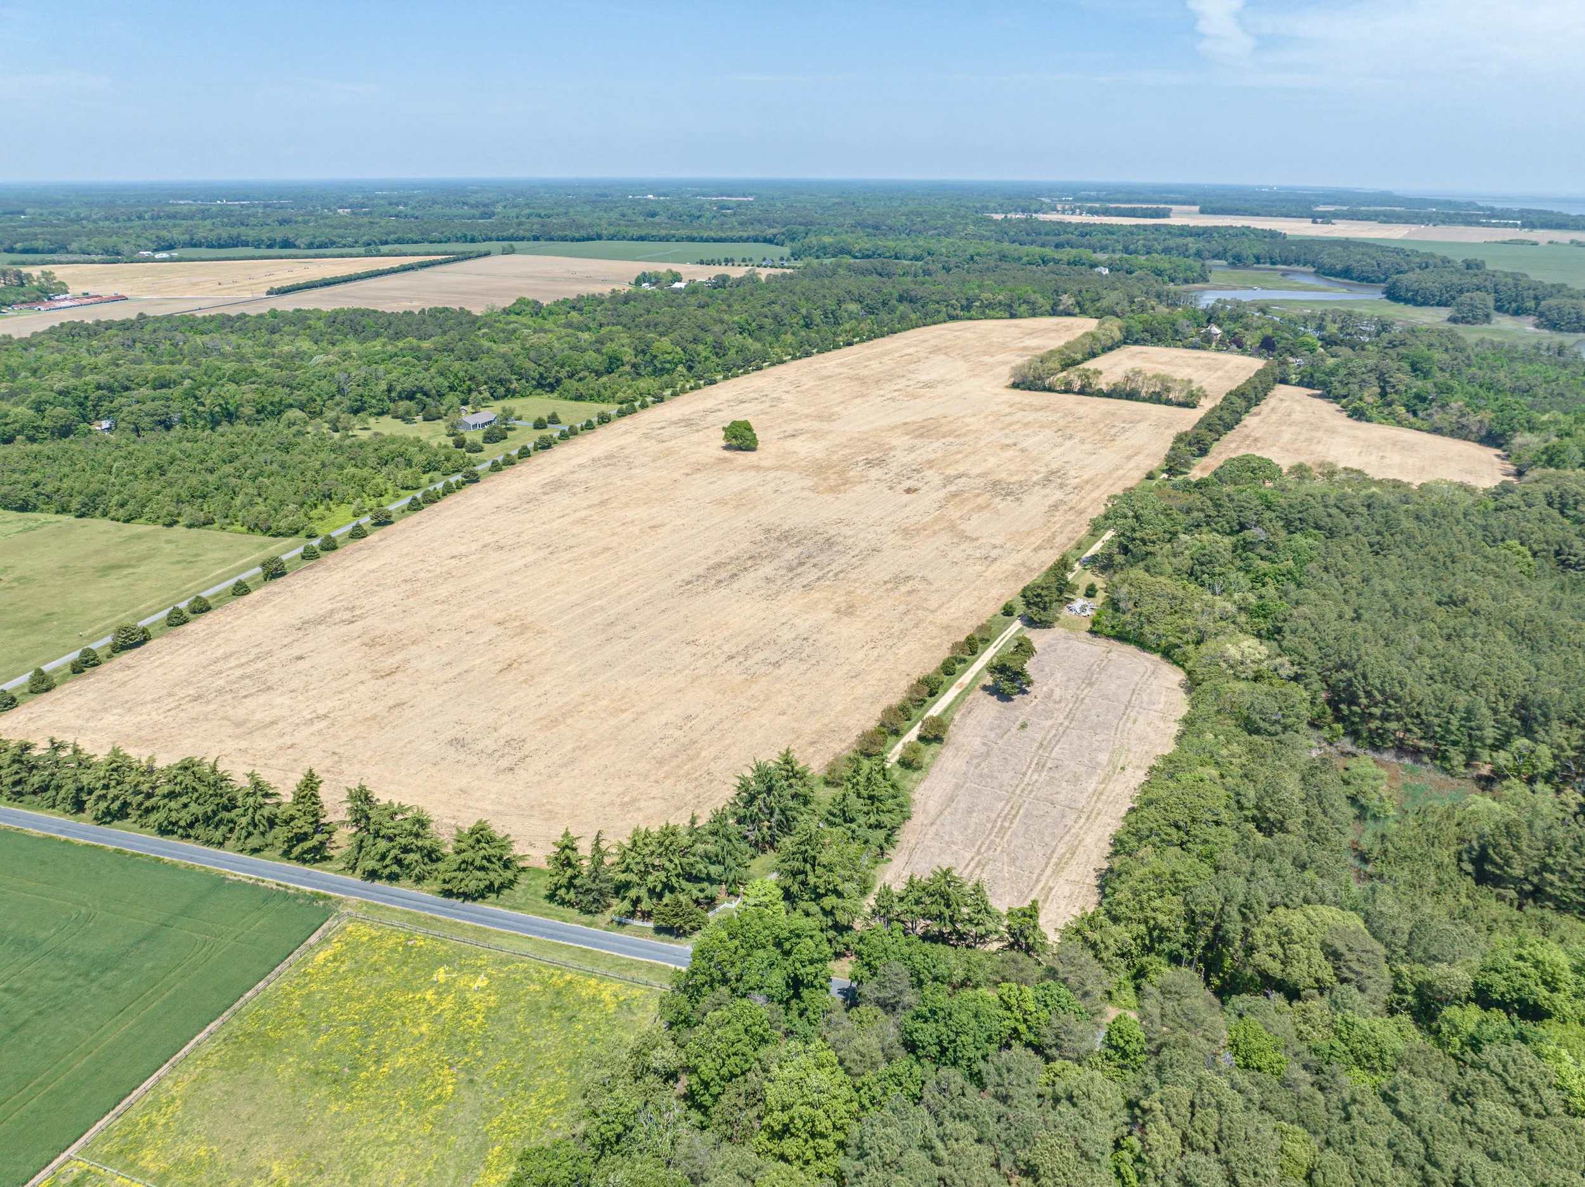
The conservation easement that protects Wharton Place's land also leaves room for its future. Beyond the existing structures, the easement permits the addition of a carriage house or apartment, a pool and pool house, and other incidental utilitarian buildings, giving a new owner the ability to expand for modern living without compromising the property's protected status.
This combination of cultivated grounds, working structures, and expansion potential has also made Wharton Place a setting for large-scale gatherings. The property has hosted Virginia's Historic Garden Week tour twice, first in 1969 and again in 2023, when it drew crowds exceeding 900 visitors, and it can accommodate up to 250 guests for an outdoor seated dinner.
Garden Views
“…a series of gardens from different eras of the home’ s history, divided by a long brick path that leads to the imposing façade of the main house like a toothpick through a martini olive…”
Logan Ward, “Natural Order”, Garden & Gun (Special Collector’s Edition), December 2017.
Surroundings
“The builder, John Wharton, probably constructed the homestead between 1800 and 1810. It stands on the land facing Assawoman Creek and the great barrier islands. The water and rear or garden façades are identical, each having a front doorway with fanlight and reeded, engaged columns.”
H. Chandlee Forman, Hangover Georgian Mansion in an Eastern Shore Style,” The Virginia Eastern Shore and its British Origins, 1975.